806 Clearwell ST
806 Clearwell ST
806 Clearwell ST
806 Clearwell ST
806 Clearwell ST
806 Clearwell ST
806 Clearwell ST
806 Clearwell ST
806 Clearwell ST
806 Clearwell ST
806 Clearwell ST
806 Clearwell ST
806 Clearwell ST
806 Clearwell ST
806 Clearwell ST
806 Clearwell ST
806 Clearwell ST
806 Clearwell ST
806 Clearwell ST
806 Clearwell ST
806 Clearwell ST
806 Clearwell ST
806 Clearwell ST
806 Clearwell ST
806 Clearwell ST
806 Clearwell ST
806 Clearwell ST
806 Clearwell ST
806 Clearwell ST
806 Clearwell ST
806 Clearwell ST
806 Clearwell ST
806 Clearwell ST
806 Clearwell ST
806 Clearwell ST
806 Clearwell ST
806 Clearwell ST
806 Clearwell ST
806 Clearwell ST
806 Clearwell ST
SEE ALL PHOTOS
806 Clearwell ST
806 Clearwell ST
806 Clearwell ST
806 Clearwell ST
806 Clearwell ST
806 Clearwell ST
806 Clearwell ST
806 Clearwell ST
806 Clearwell ST
806 Clearwell ST
806 Clearwell ST
806 Clearwell ST
806 Clearwell ST
806 Clearwell ST
806 Clearwell ST
806 Clearwell ST
806 Clearwell ST
806 Clearwell ST
806 Clearwell ST
806 Clearwell ST
806 Clearwell ST
806 Clearwell ST
806 Clearwell ST
806 Clearwell ST
806 Clearwell ST
806 Clearwell ST
806 Clearwell ST
806 Clearwell ST
806 Clearwell ST
806 Clearwell ST
806 Clearwell ST
806 Clearwell ST
806 Clearwell ST
806 Clearwell ST
806 Clearwell ST
806 Clearwell ST
806 Clearwell ST
806 Clearwell ST
806 Clearwell ST
806 Clearwell ST
Courtesy of Full Circle RE, Hannah Mara Listing Contact: (512) 375-3245 
For Lease

806 Clearwell ST

806 Clearwell ST, Cedar Park, TX 78613

$2,799/month
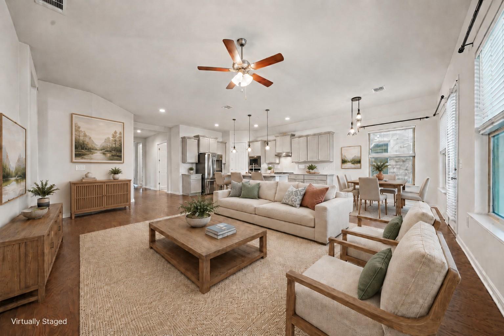
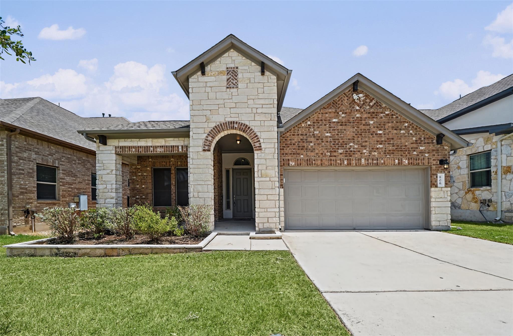
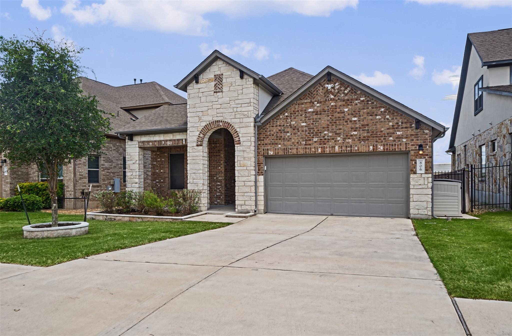
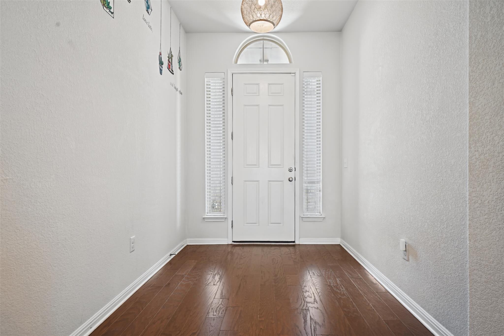
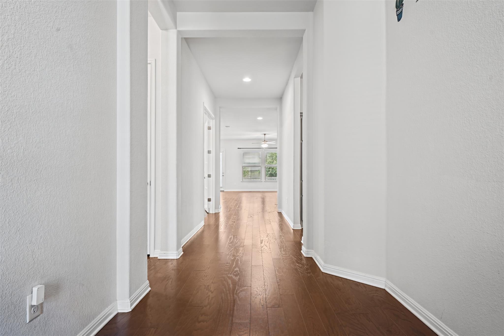
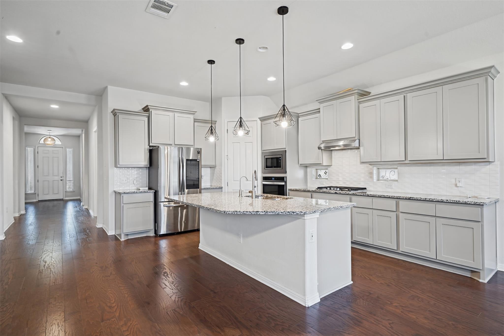
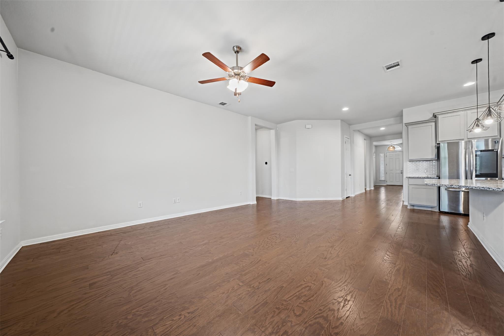
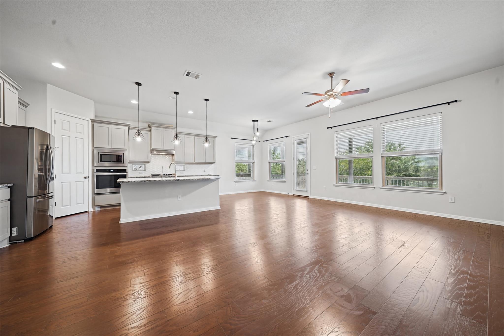
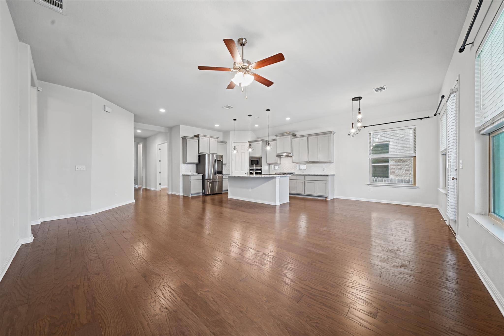
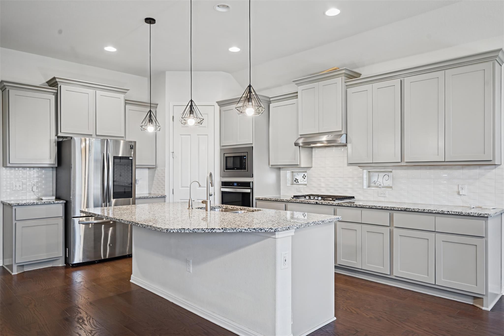
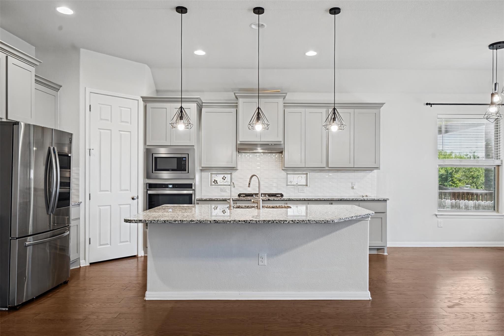
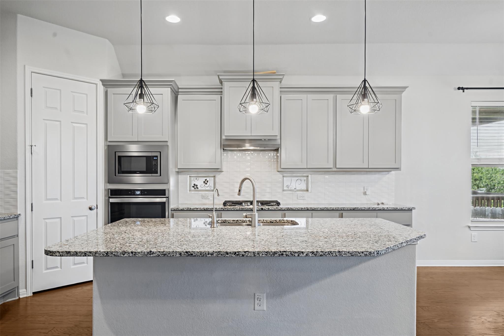
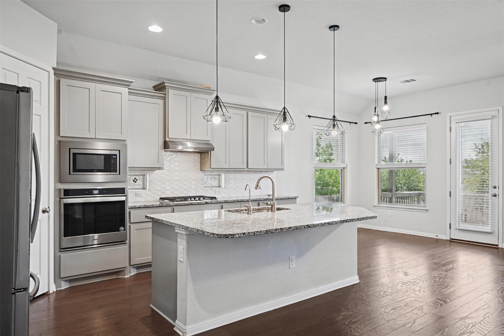
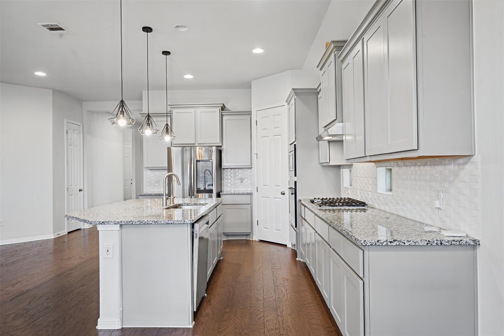
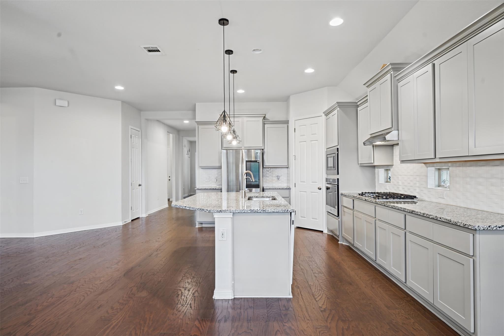
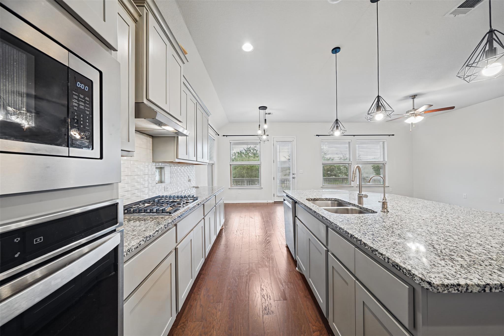
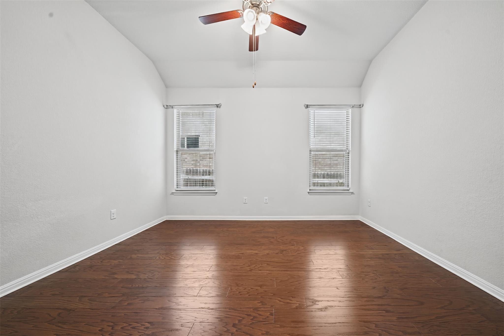
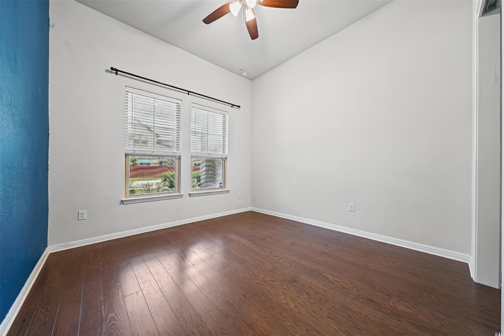
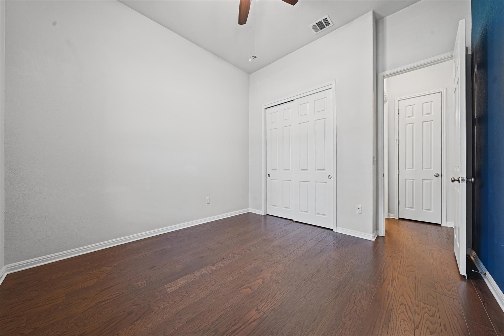
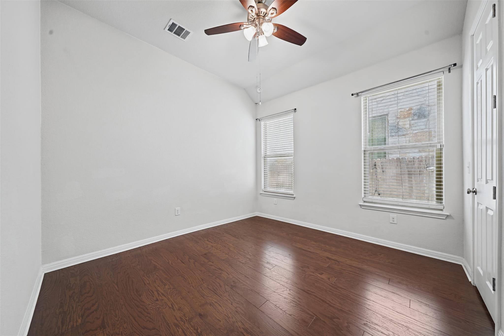
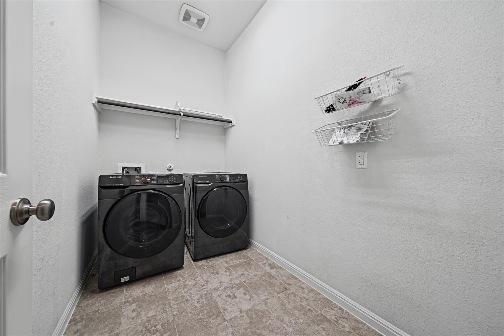
Enjoy easy single-story living in the gated Three Points community of Cedar Park. Built by Milestone Community Builders, this well-maintained 3-bedroom, 3-full-bath home offers 2,224 square feet, a dedicated study and no interior steps. The open-concept kitchen, dining and living areas create a welcoming space for everyday living and entertaining. The kitchen features quartz countertops and a pantry, while wood-look flooring throughout the carpet-free home makes upkeep easy. A washer and dryer are included for added convenience.
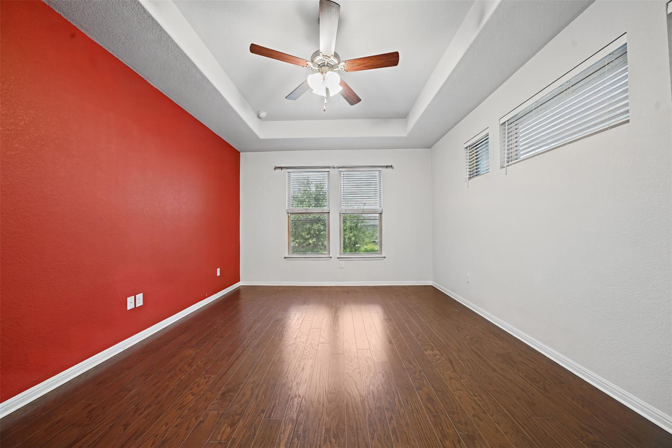
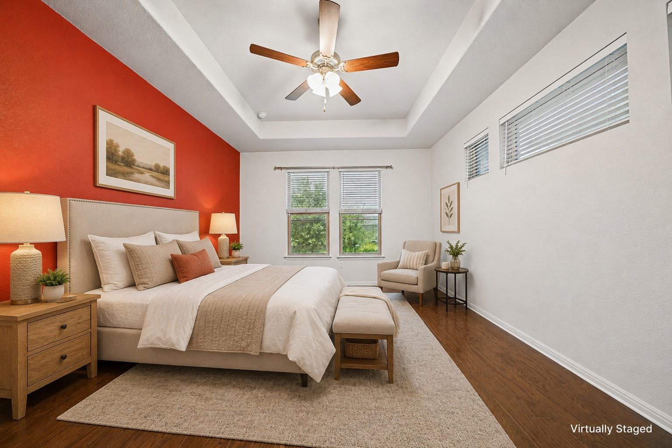
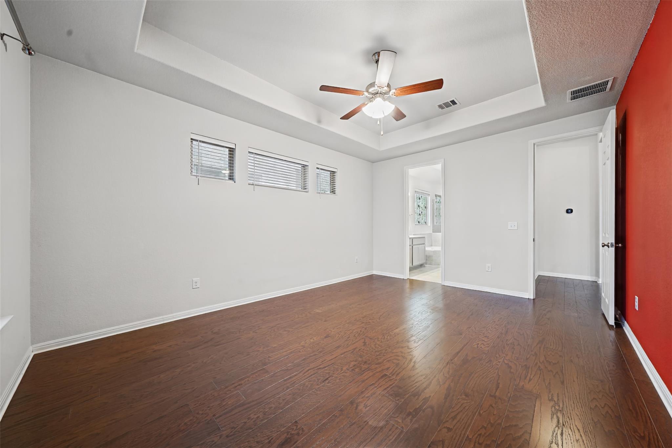
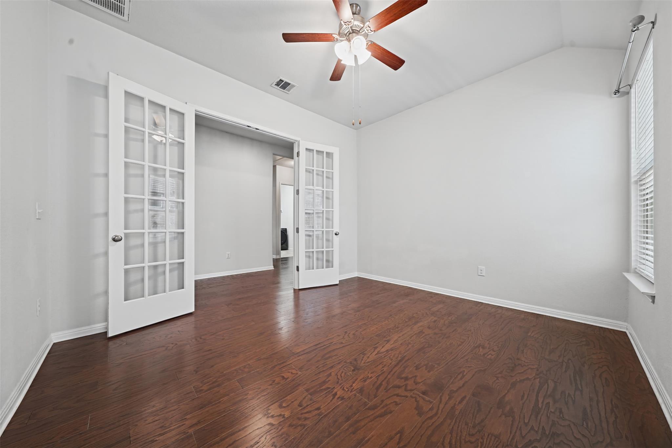
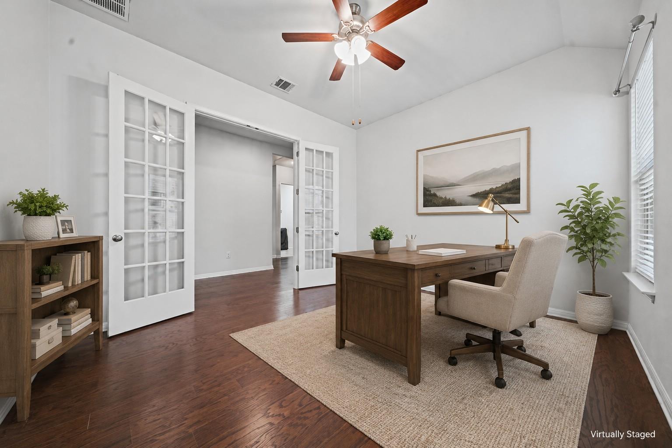
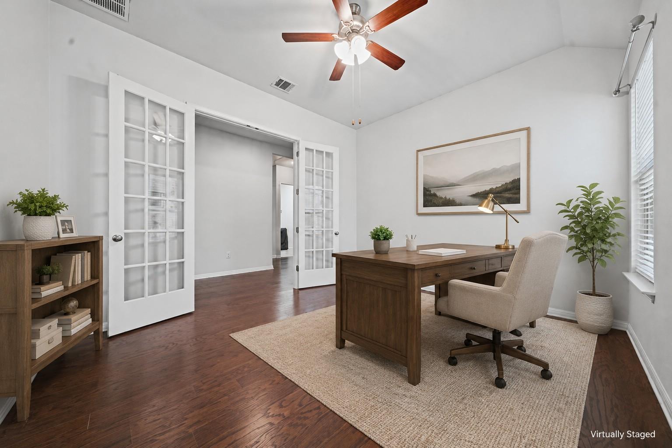
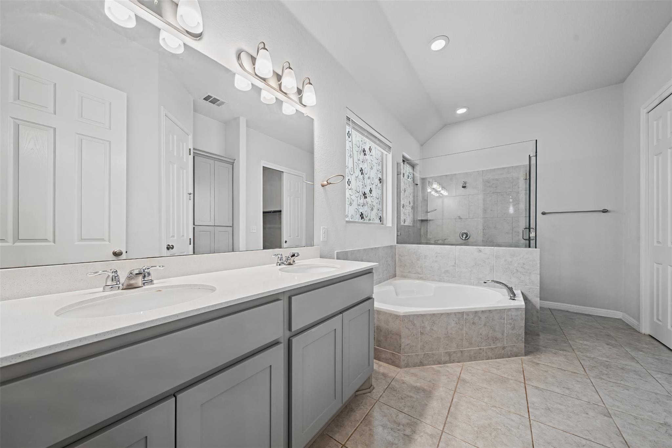
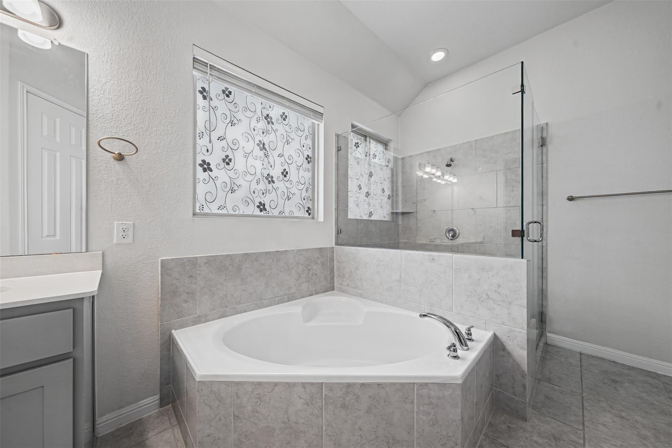
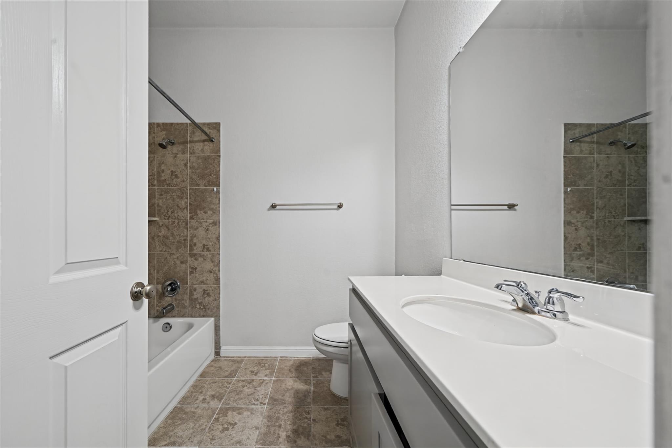
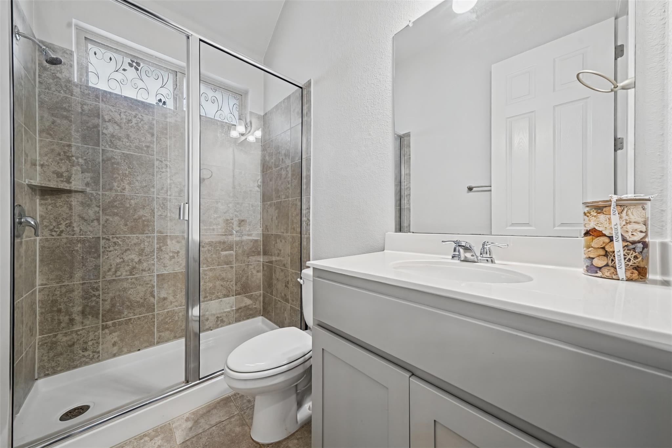
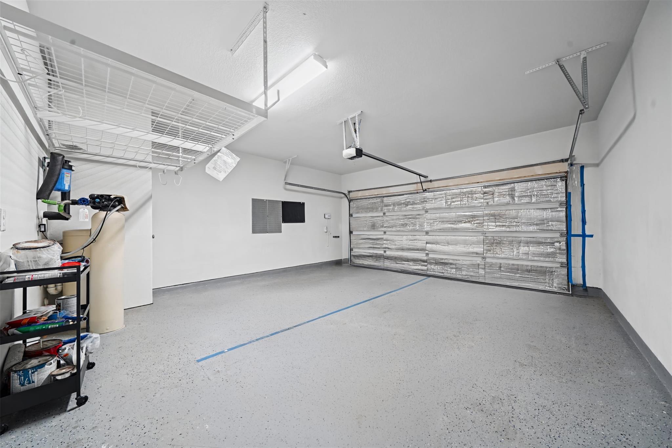
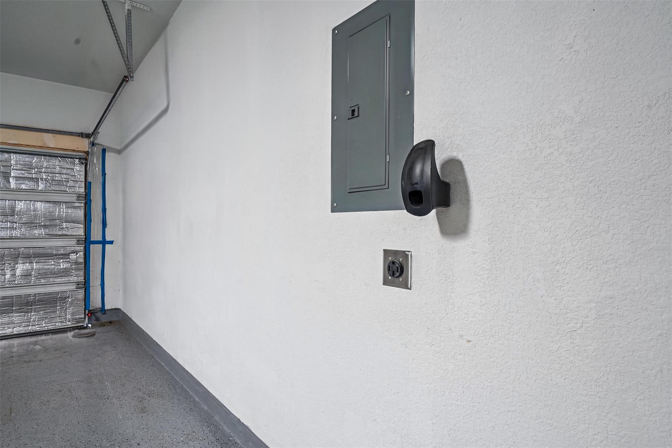
The study with double French doors provides a quiet home office or flexible bonus space. The primary suite is separate from the secondary bedrooms, and each secondary bedroom has convenient access to a full bathroom. The primary bath includes dual vanities and a soaking tub. The attached two-car garage features storage racks and a dedicated EV charging outlet.
Residents enjoy gated access, a community-maintained pool and neighborhood sidewalks. Conveniently located near parks, schools, shopping, dining and everyday services, with easy access to Parmer Lane, Brushy Creek Road, SH 45 and US 183. Public records identify the schools as Ronald Reagan Elementary, Artie L. Henry Middle School and Vista Ridge High School. Tenants should independently verify current attendance boundaries.
Includes Refrigerator, Washer, Dryer and EV charging outlet

3
beds

3
baths

2,224 Sq.Ft. LIVING AREA

6,586.27 Sq.Ft. lot

Features & Amenities

Interior

  • total bedrooms3
  • Total bathrooms3
  • full bathrooms3
  • Flooring Wood
  • APPLIANCES Cooktop, Dishwasher, Disposal, Microwave, Refrigerator, Washer, Washer/Dryer
  • other interior Features Quartz Counters, Double Vanity, No Interior Steps, Open Floorplan, Pantry, Primary Bedroom on Main, Soaking Tub, Study/Home Office, Washer Hookup

Area & Lot

  • Status For Lease
  • Living Area2,224 Sq.Ft.
  • Lot Area6,586.27 Sq.Ft.
  • MLS® ID5054803
  • TypeResidential
  • YEAR BUILT2020
  • NeighborhoodCedar Park
  • Water FrontageNone
  • View DescriptionNeighborhood
  • Elementary SchoolRonald Reagan
  • Middle SchoolArtie L Henry
  • High SchoolVista Ridge
  • School DistrictLeander ISD

Exterior

  • STORIES1
  • Garage Space2.0
  • water SourcePublic
  • utilitiesElectricity Available, Electricity Connected, Natural Gas Available, Sewer Connected, Water Connected
  • PoolNone
  • roofComposition
  • lot featuresFront Yard, Sprinkler - Automatic, Trees-Small (Under 20 Ft)
  • parkingAttached, Garage, Garage Door Opener, Garage Faces Front
  • HEAT TYPECentral
  • AIR CONDITIONINGCentral Air
  • sewerNone
  • SubstructureSlab
  • Disability FeaturesNone
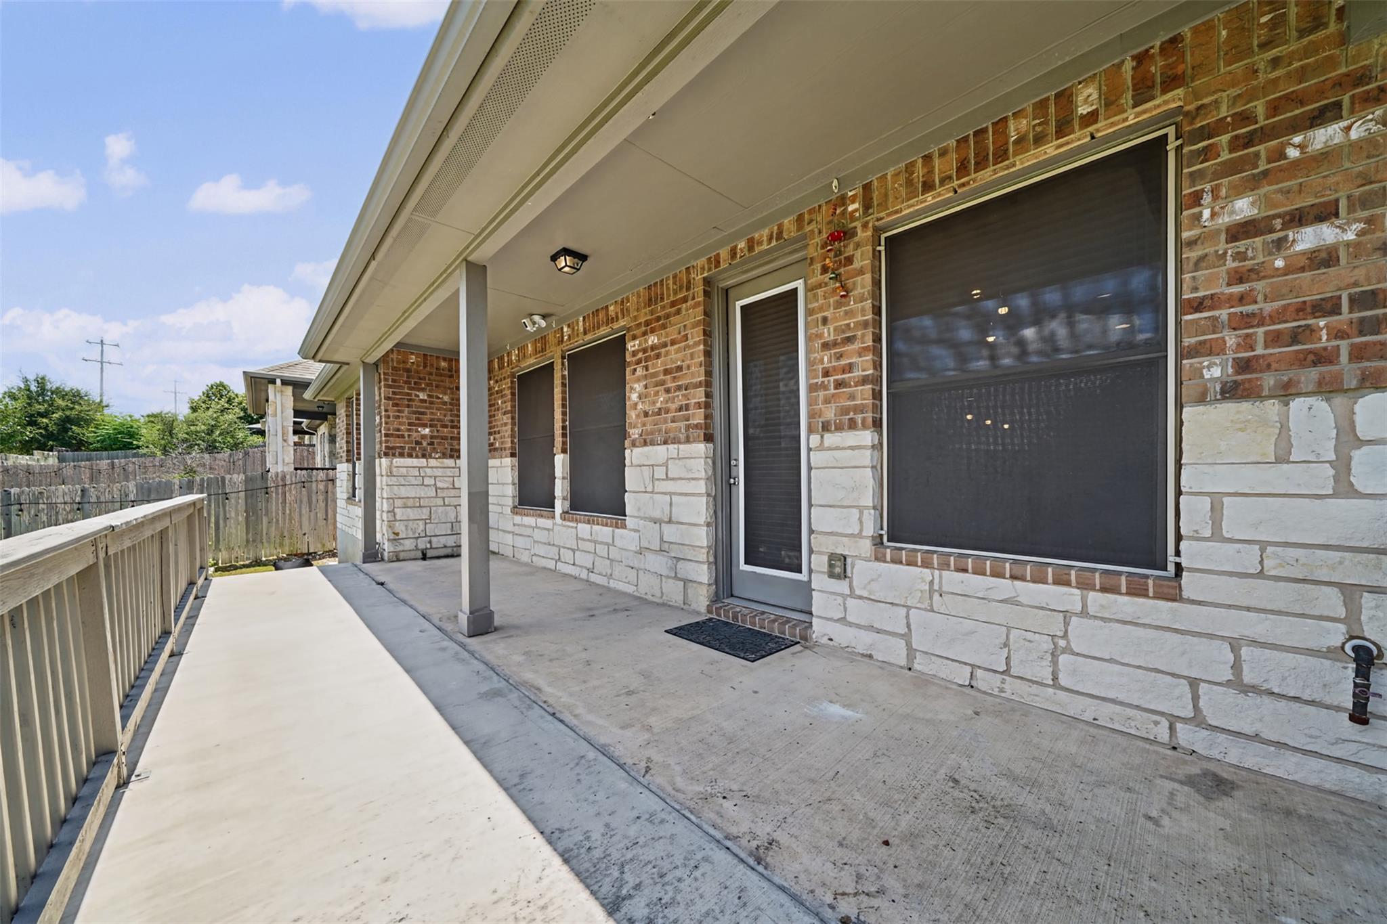
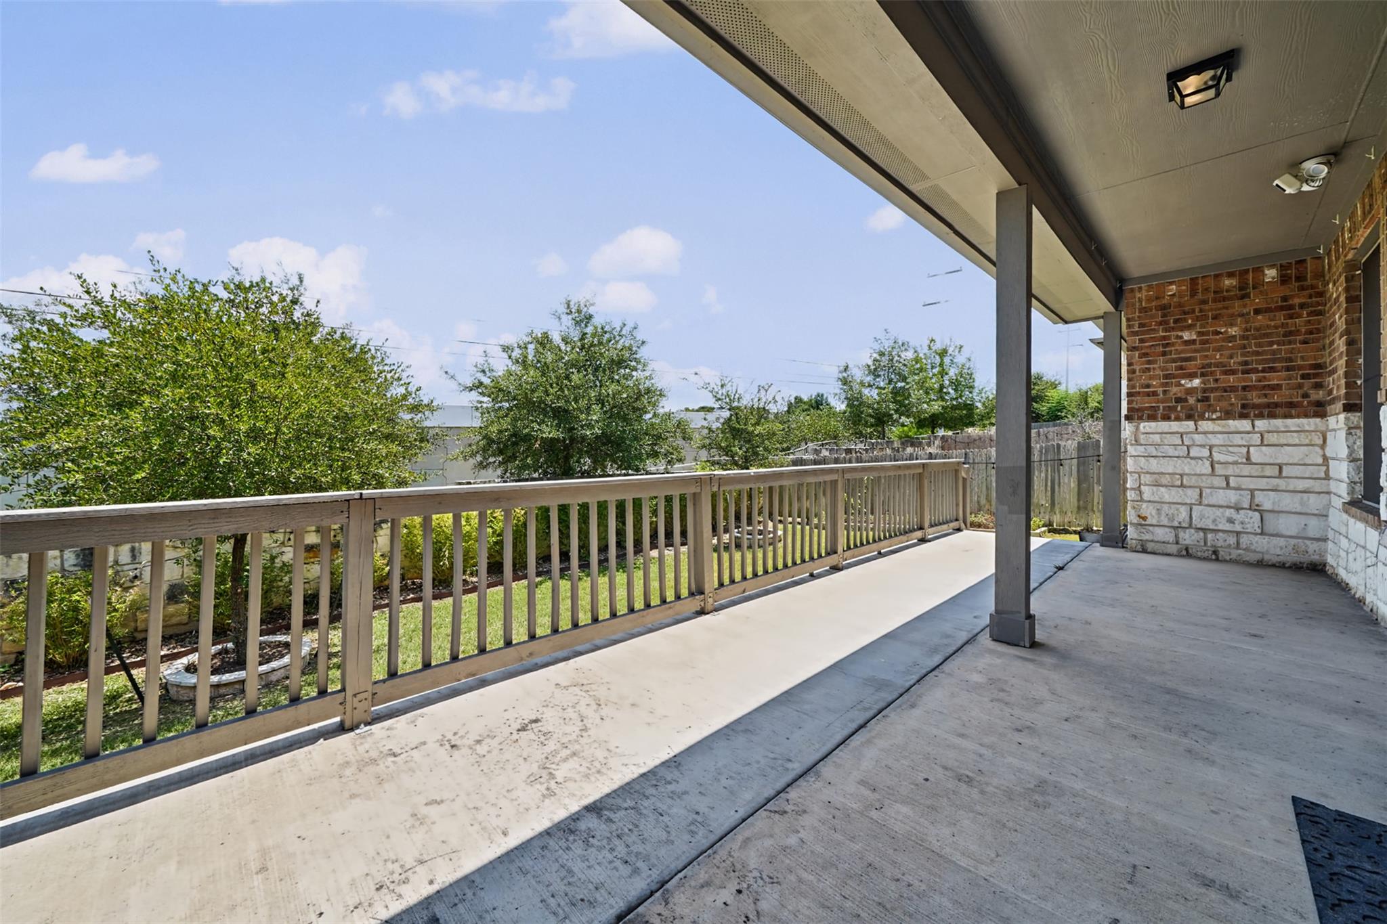
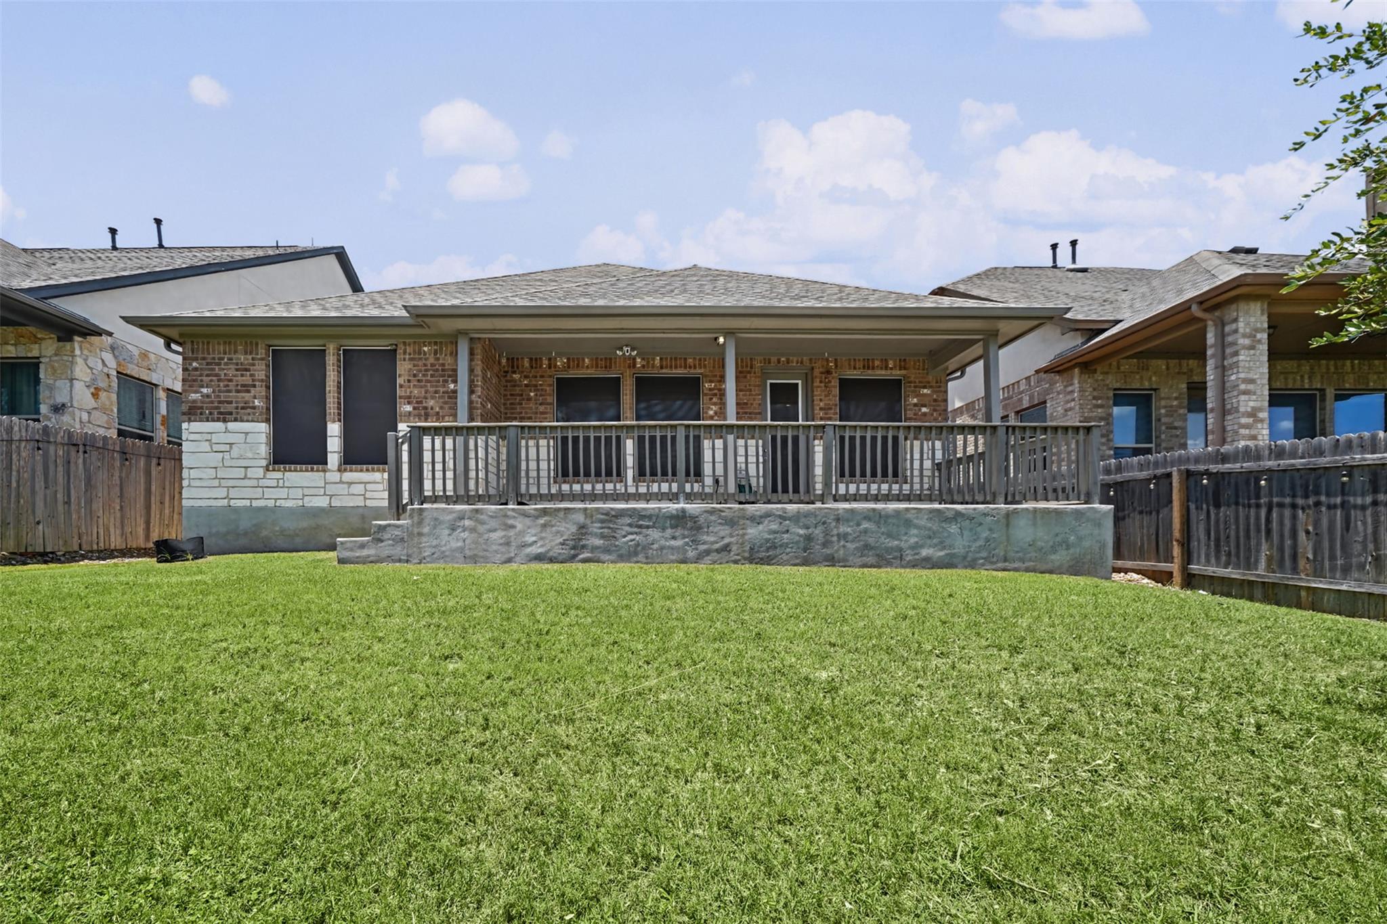
  • other exterior FeaturesNo Exterior Steps, Private Yard

Financial

  • Lease Price$2,799/mo
image

Schedule a Showing

I would love to show you my beautiful property. Please select your preferred date and time below. I will be in touch shortly to confirm your appointment.

Schedule a Showing

I would love to show you my beautiful property. Please select your preferred date and time below. I will be in touch shortly to confirm your appointment.

Thank you for your interest in 806 Clearwell ST, Cedar Park, TX 78613. We are reviewing your request and will be in touch shortly!

Cedar Park

Explore

Connect With Ram

Reach out today for help with your home buying, selling, or investing needs!

Follow Me on Instagram