312 Regatta TRL
312 Regatta TRL
312 Regatta TRL
312 Regatta TRL
312 Regatta TRL
312 Regatta TRL
312 Regatta TRL
312 Regatta TRL
312 Regatta TRL
312 Regatta TRL
312 Regatta TRL
312 Regatta TRL
312 Regatta TRL
312 Regatta TRL
312 Regatta TRL
312 Regatta TRL
312 Regatta TRL
312 Regatta TRL
312 Regatta TRL
312 Regatta TRL
312 Regatta TRL
312 Regatta TRL
312 Regatta TRL
312 Regatta TRL
312 Regatta TRL
312 Regatta TRL
312 Regatta TRL
312 Regatta TRL
312 Regatta TRL
312 Regatta TRL
312 Regatta TRL
312 Regatta TRL
312 Regatta TRL
312 Regatta TRL
312 Regatta TRL
312 Regatta TRL
312 Regatta TRL
312 Regatta TRL
312 Regatta TRL
SEE ALL PHOTOS
312 Regatta TRL
312 Regatta TRL
312 Regatta TRL
312 Regatta TRL
312 Regatta TRL
312 Regatta TRL
312 Regatta TRL
312 Regatta TRL
312 Regatta TRL
312 Regatta TRL
312 Regatta TRL
312 Regatta TRL
312 Regatta TRL
312 Regatta TRL
312 Regatta TRL
312 Regatta TRL
312 Regatta TRL
312 Regatta TRL
312 Regatta TRL
312 Regatta TRL
312 Regatta TRL
312 Regatta TRL
312 Regatta TRL
312 Regatta TRL
312 Regatta TRL
312 Regatta TRL
312 Regatta TRL
312 Regatta TRL
312 Regatta TRL
312 Regatta TRL
312 Regatta TRL
312 Regatta TRL
312 Regatta TRL
312 Regatta TRL
312 Regatta TRL
312 Regatta TRL
312 Regatta TRL
312 Regatta TRL
312 Regatta TRL
Courtesy of Full Circle RE, Sailaja Settipi Listing Contact: (512) 375-3245 
For Lease

312 Regatta TRL

312 Regatta TRL, Leander, TX 78641

$3,000/month
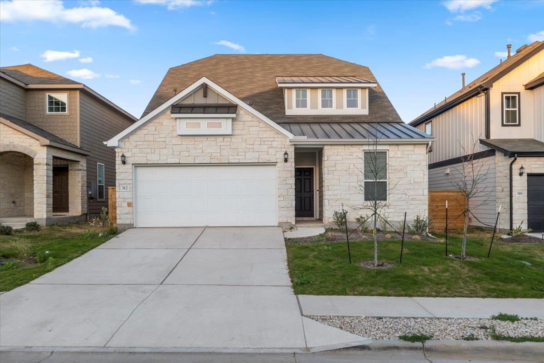
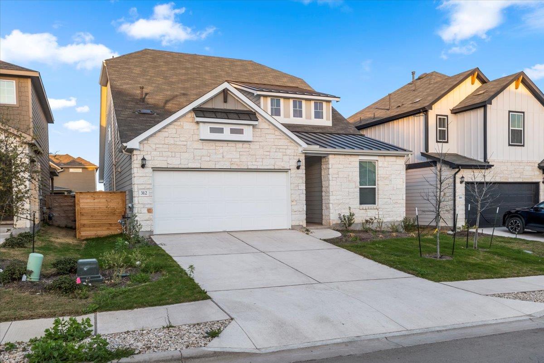
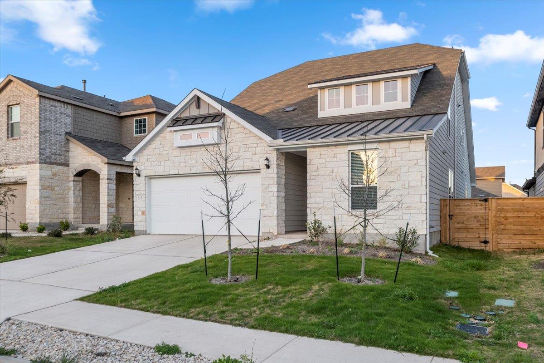
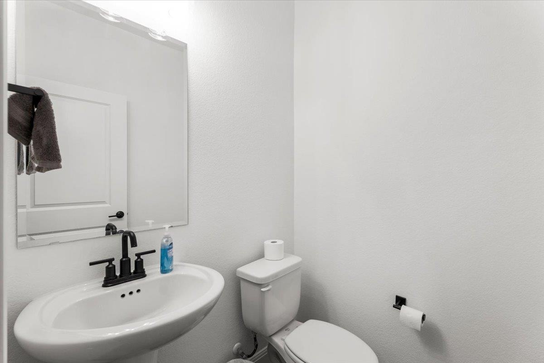
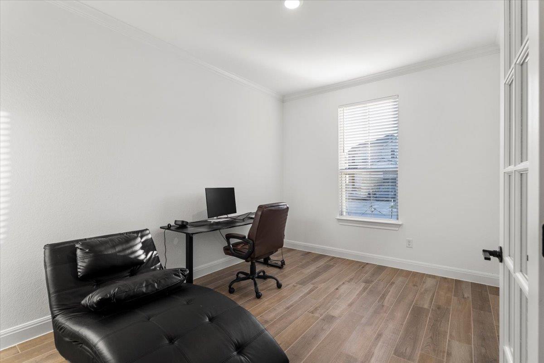
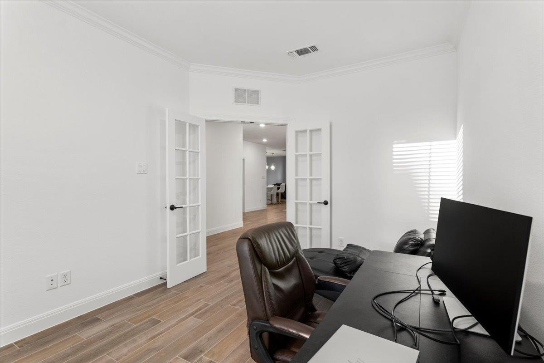
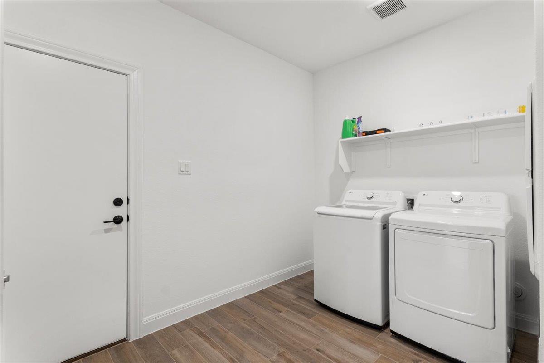
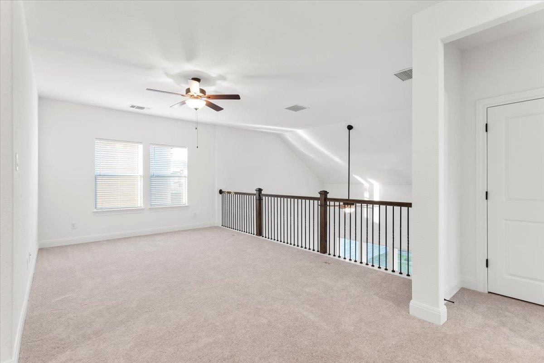
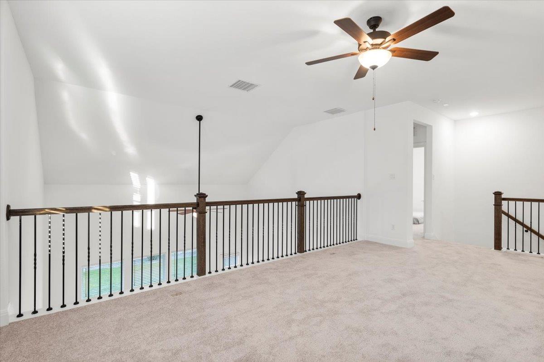
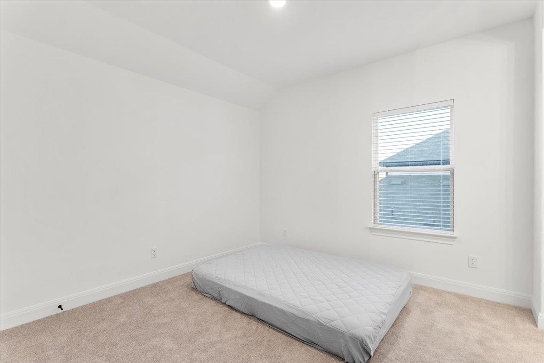
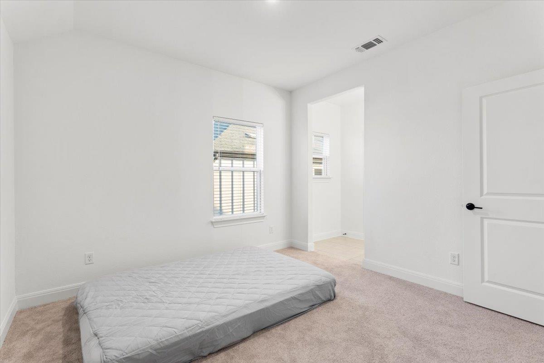
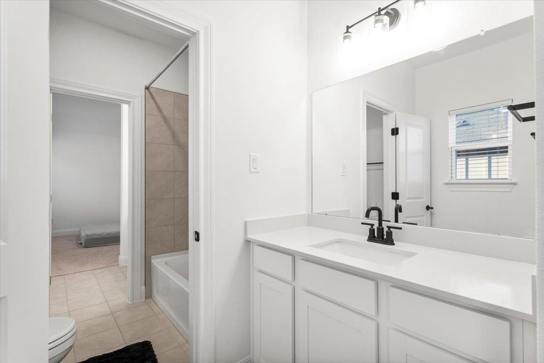
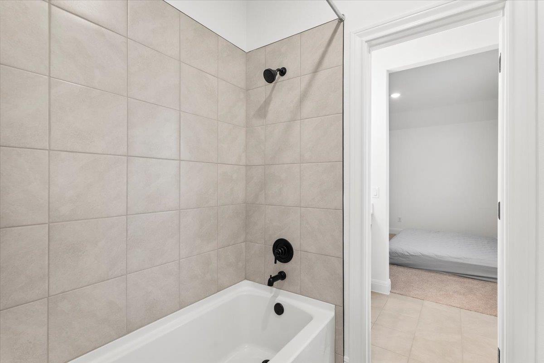
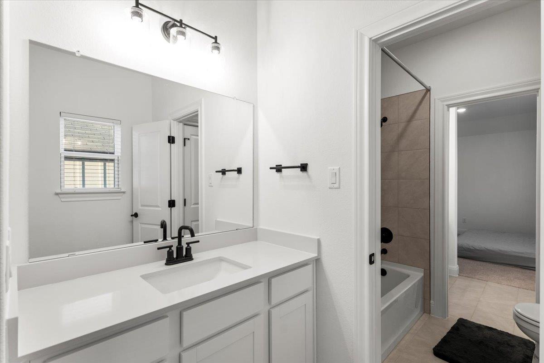
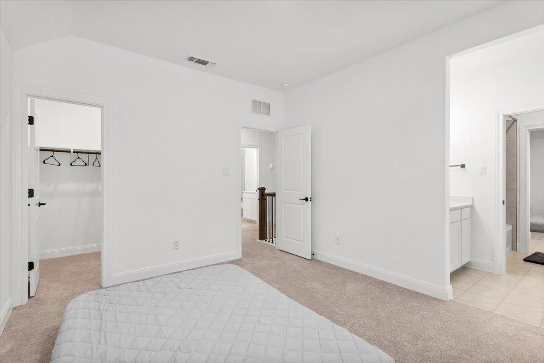
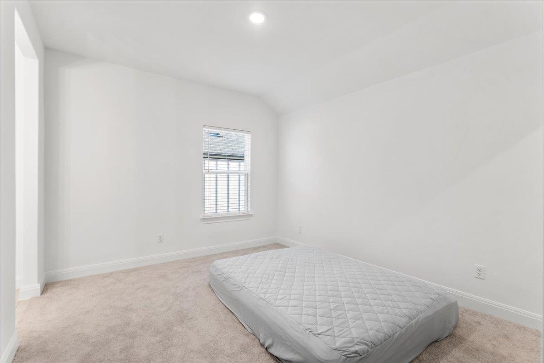
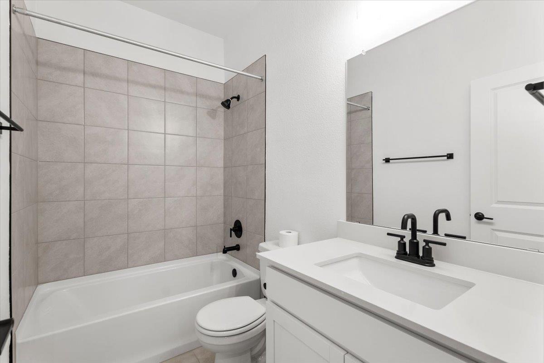
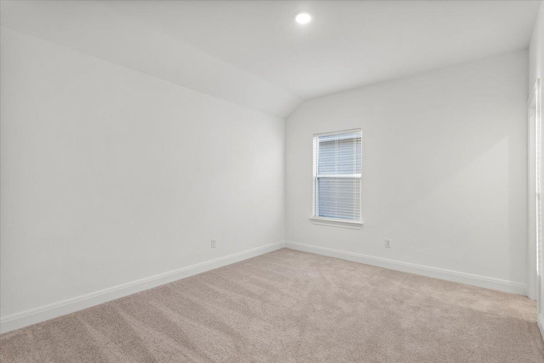
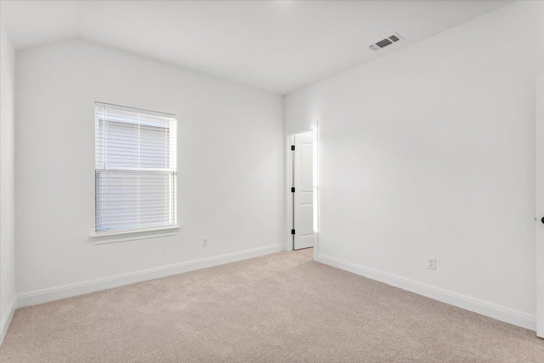
Welcome to this like-new 2024 Pulte home in the highly sought-after Horizon Lake community. Offering nearly 3,000 square feet of thoughtfully designed living space, this beautiful home features 4 bedrooms, 3.5 bathrooms, a private study with French doors, and a spacious upstairs game room.

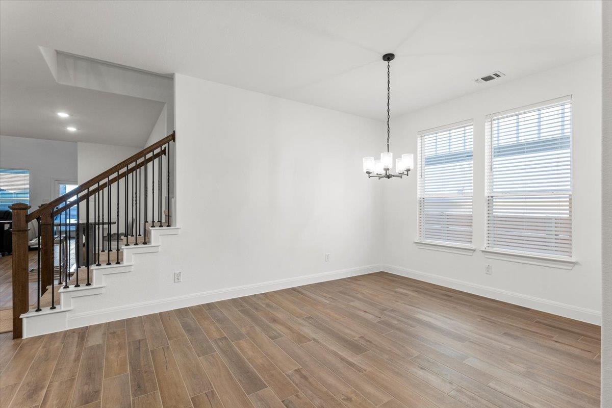
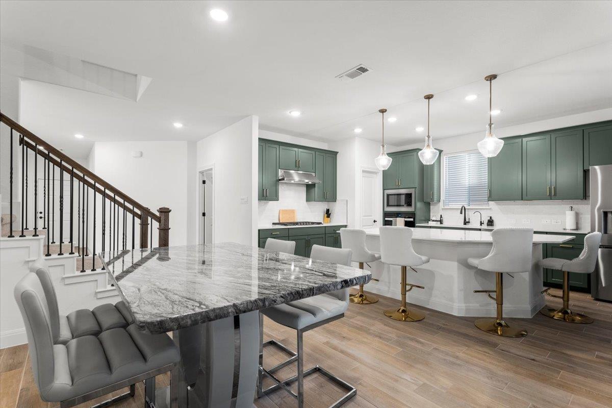
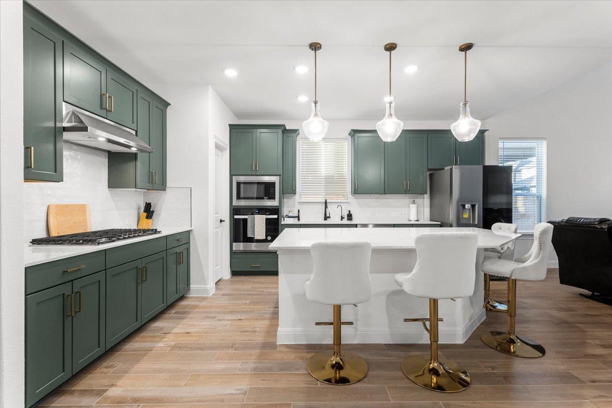
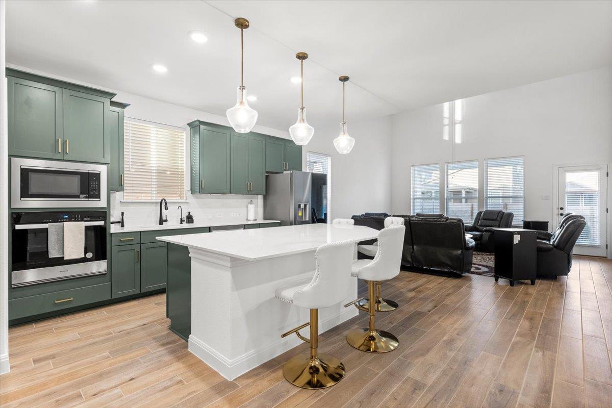
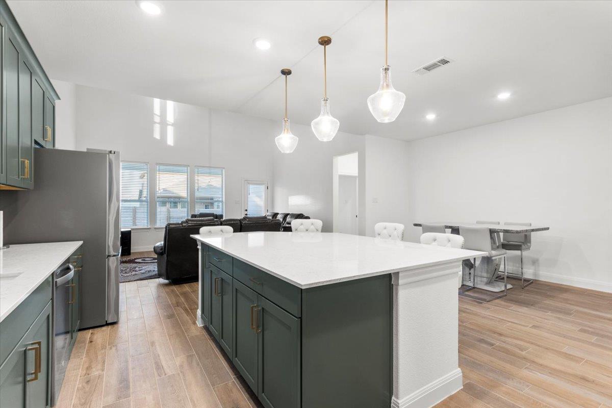
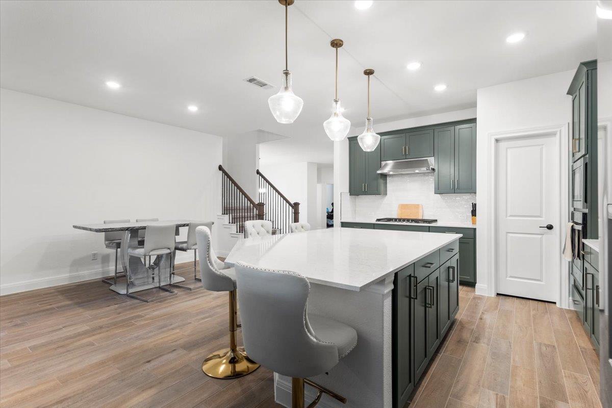
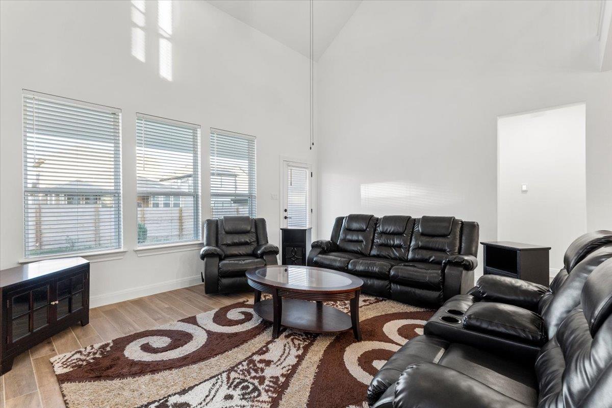
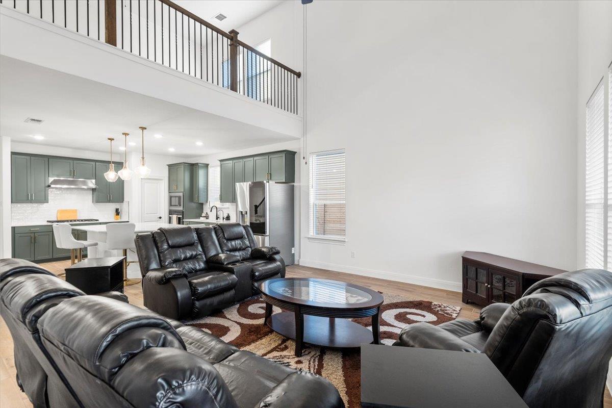
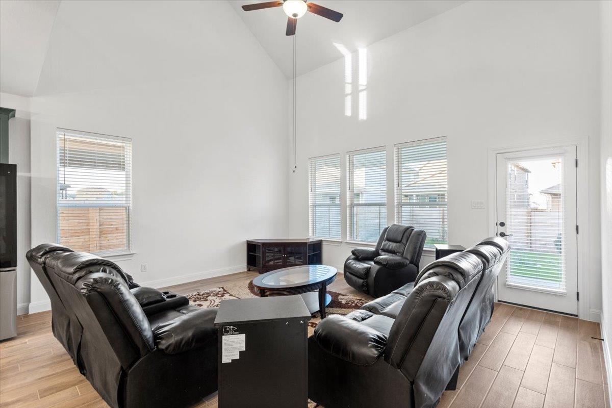
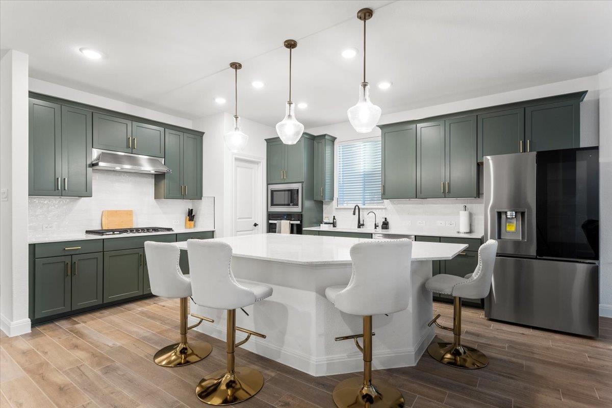
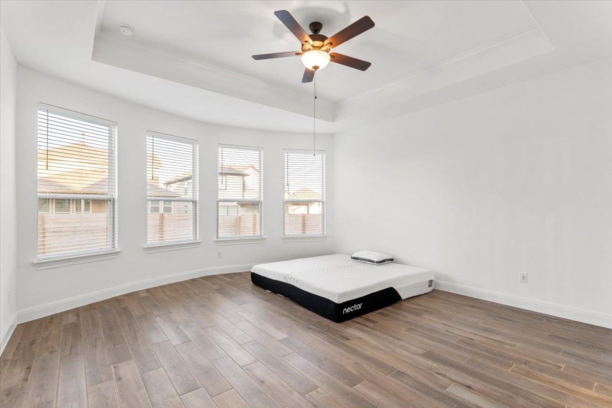
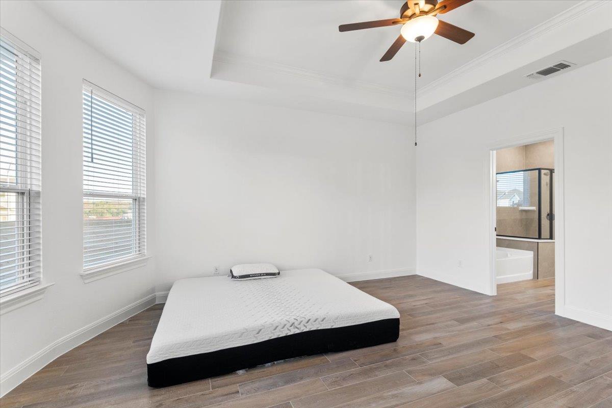
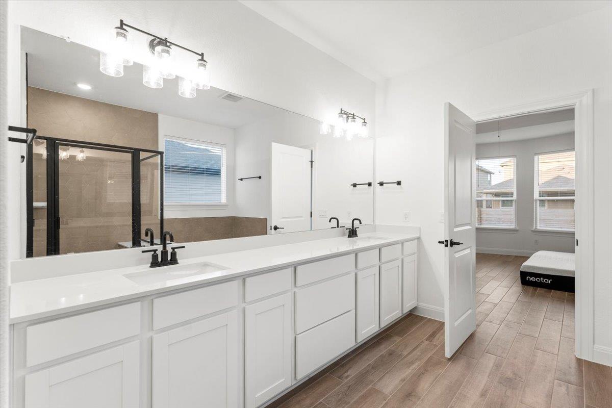
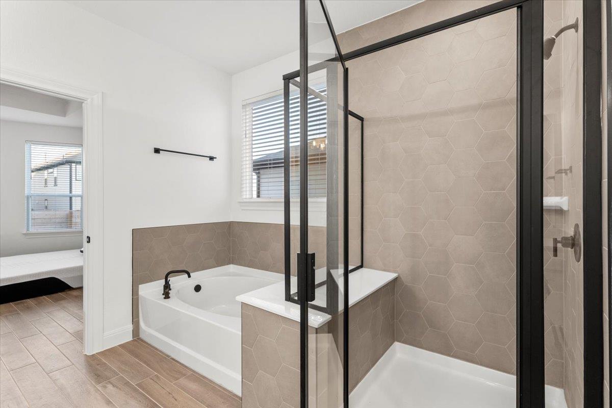
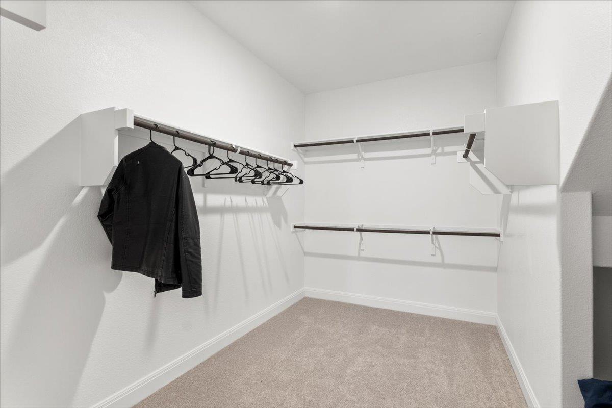

The gourmet kitchen boasts an oversized quartz island, ceiling-height cabinetry, stainless steel appliances, a built-in oven and microwave, a gas cooktop, and a large walk-in pantry. The dramatic two-story family room is filled with natural light, creating an open and inviting space. The first-floor primary suite features a spa-inspired bath with dual vanities, a soaking tub, an oversized walk-in shower, and a spacious walk-in closet.

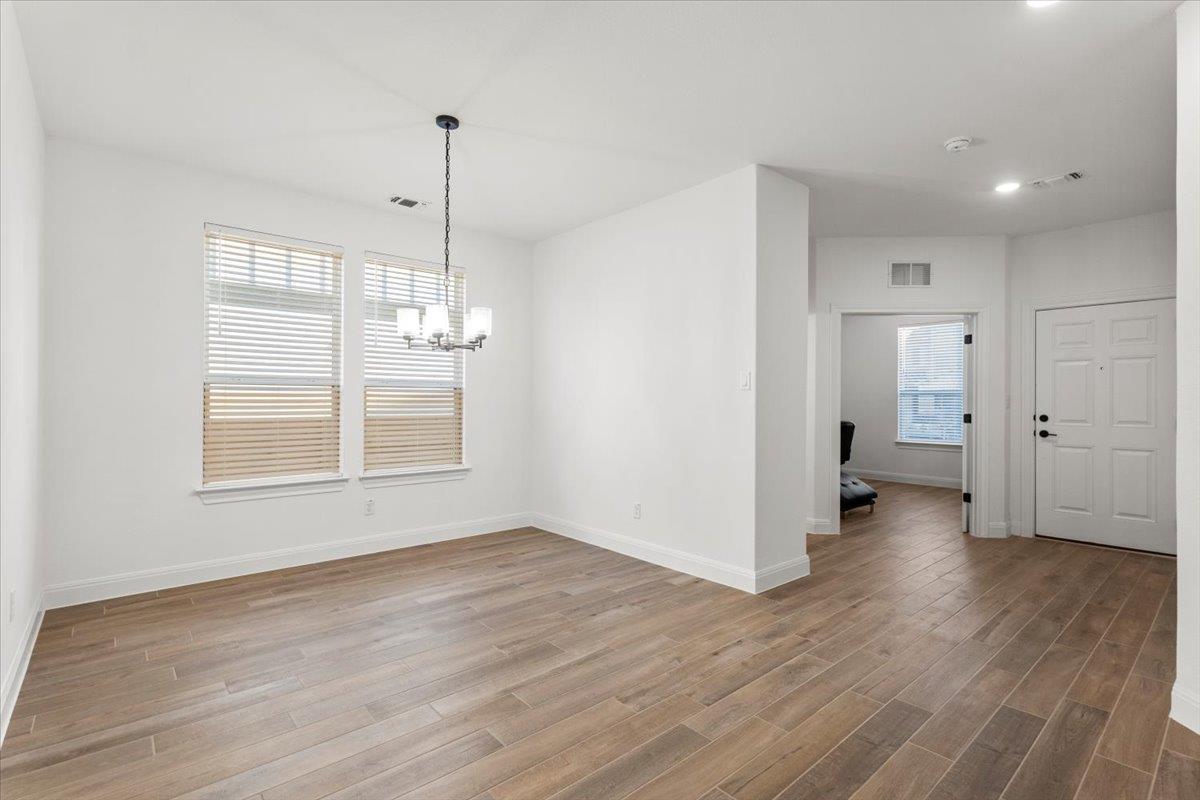
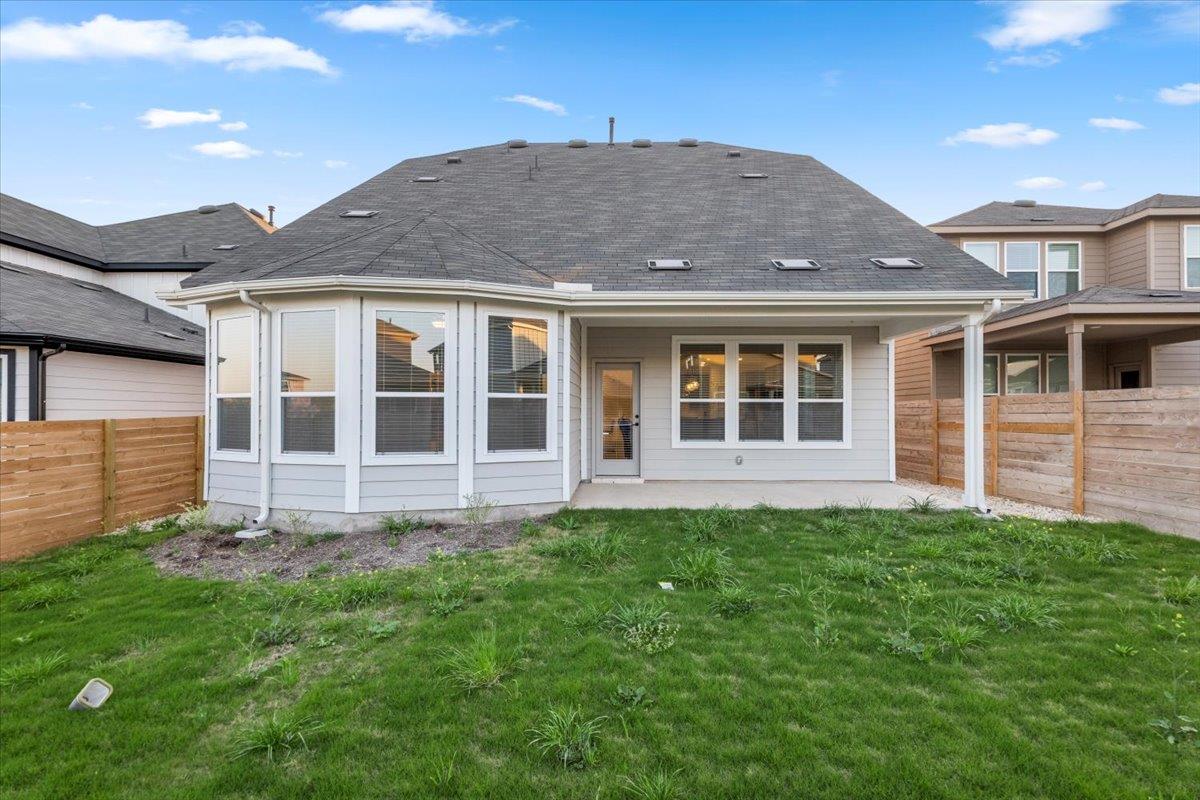
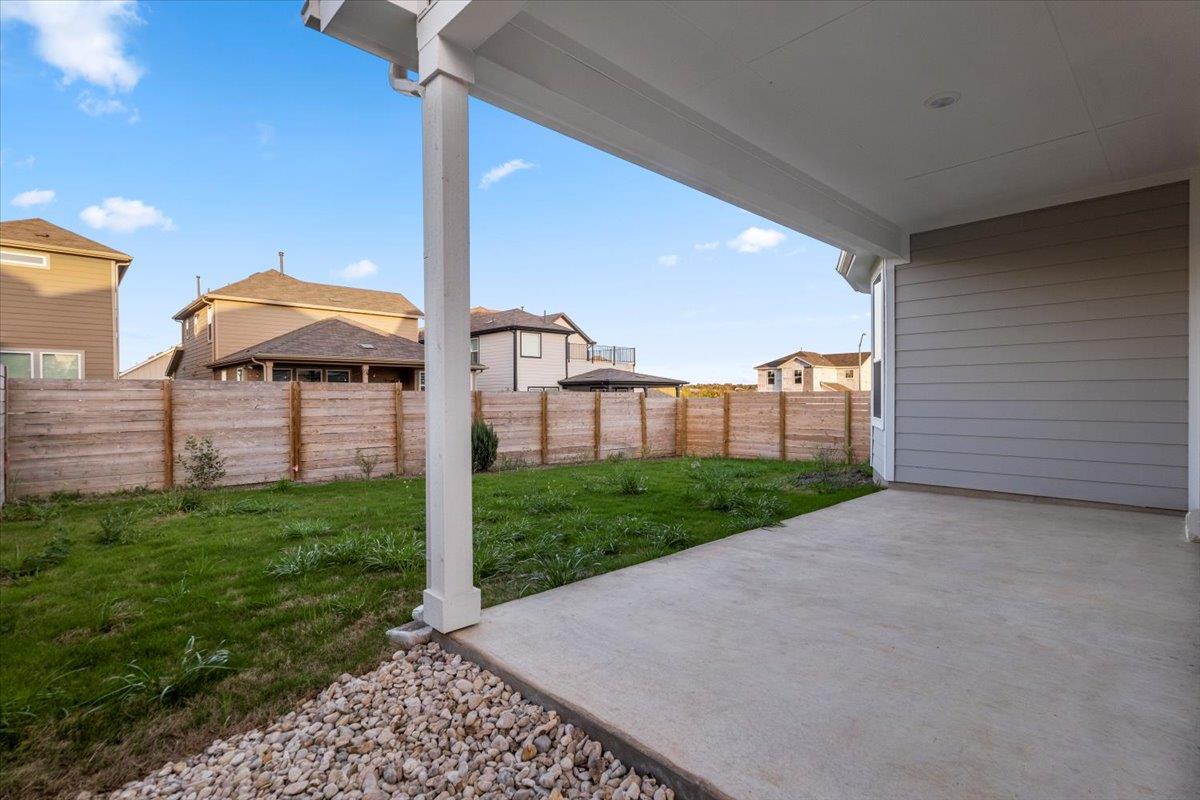
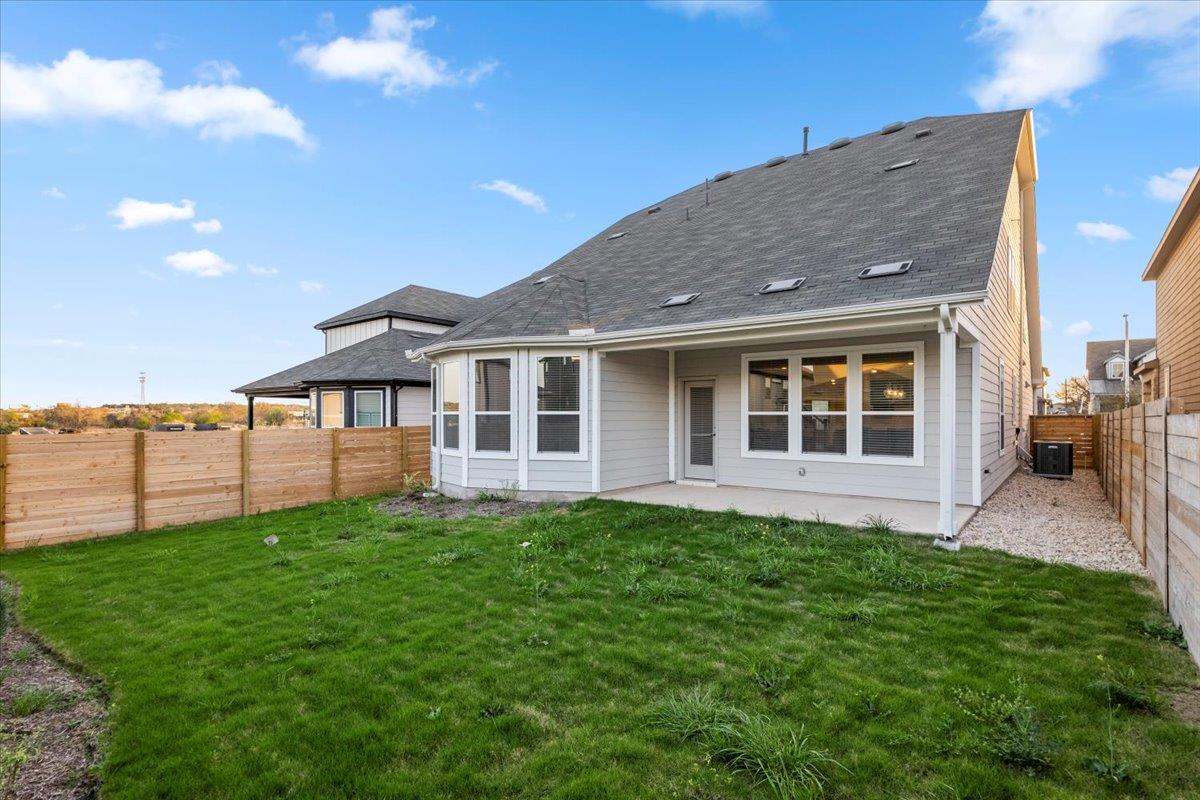
Additional highlights include wood-look tile flooring, soaring ceilings, designer finishes, energy-efficient construction, a covered patio, and a private fenced backyard. Located in the award-winning Leander ISD with easy access to parks, walking trails, shopping, dining, and major highways, this move-in-ready home offers the perfect blend of luxury, comfort, and convenience.

4
beds

4
baths

2,953 Sq.Ft. LIVING AREA

5,662.8 Sq.Ft. lot

Features & Amenities

Interior

  • total bedrooms4
  • Total bathrooms4
  • full bathrooms3
  • half bathroom1
  • Flooring Carpet, Tile
  • APPLIANCES Built-In Oven(s), Dishwasher, Disposal, Exhaust Fan, Gas Cooktop, Microwave, Stainless Steel Appliance(s), Gas Water Heater
  • other interior Features Breakfast Bar, Ceiling Fan(s), High Ceilings, Tray Ceiling(s), Quartz Counters, Crown Molding, Double Vanity, Electric Dryer Hookup, Interior Steps, Kitchen Island, Open Floorplan, Pantry, Recessed Lighting, Walk-In Closet(s), Washer Hookup, Wired for Data

Area & Lot

  • Status For Lease
  • Living Area2,953 Sq.Ft.
  • Lot Area5,662.8 Sq.Ft.
  • MLS® ID3161561
  • TypeResidential
  • YEAR BUILT2024
  • NeighborhoodLeander
  • Water FrontageNone
  • View DescriptionNone
  • Elementary SchoolPleasant Hill (Leander ISD)
  • Middle SchoolKnox Wiley
  • High SchoolRouse
  • School DistrictLeander ISD

Exterior

  • STORIES2
  • Garage Space2.0
  • water SourcePublic
  • utilitiesCable Available, Electricity Available, Internet-Cable, Natural Gas Available, Sewer Available, Water Available
  • PoolNone
  • roofComposition, Shingle
  • lot featuresInterior Lot, Level, Sprinkler - Automatic, Sprinkler - Back Yard, Sprinklers In Front
  • parkingAttached, Garage, Garage Door Opener, Garage Faces Front
  • HEAT TYPECentral, Natural Gas
  • AIR CONDITIONINGCeiling Fan(s), Central Air
  • sewerPublic Sewer
  • SubstructureSlab
  • Disability FeaturesNone
  • other exterior FeaturesGutters Full

Financial

  • Lease Price$3,000/mo
  • Lease Term 12 MONTHS
image

Schedule a Showing

I would love to show you my beautiful property. Please select your preferred date and time below. I will be in touch shortly to confirm your appointment.

Schedule a Showing

I would love to show you my beautiful property. Please select your preferred date and time below. I will be in touch shortly to confirm your appointment.

Thank you for your interest in 312 Regatta TRL, Leander, TX 78641. We are reviewing your request and will be in touch shortly!

Leander

Explore

Connect With Ram

Reach out today for help with your home buying, selling, or investing needs!

Follow Me on Instagram