3008 Sage Ranch Dr DR
SEE ALL PHOTOS
3008 Sage Ranch Dr DR
Courtesy of Full Circle RE, Vanoj Revuri Listing Contact: (512) 375-3245 
For Sale

3008 Sage Ranch Dr DR

3008 Sage Ranch Dr DR, Leander, TX 78641

$399,000
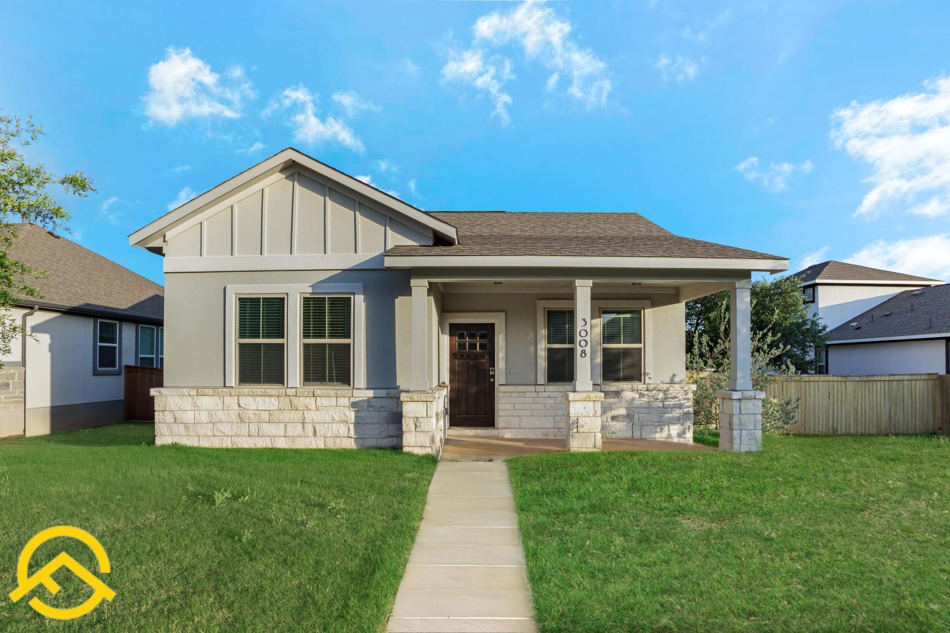
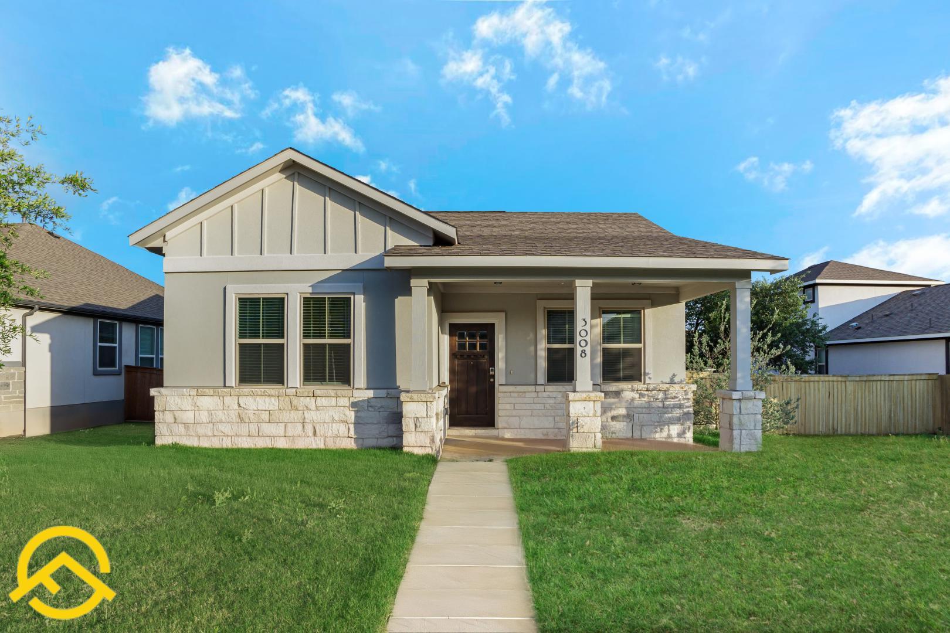
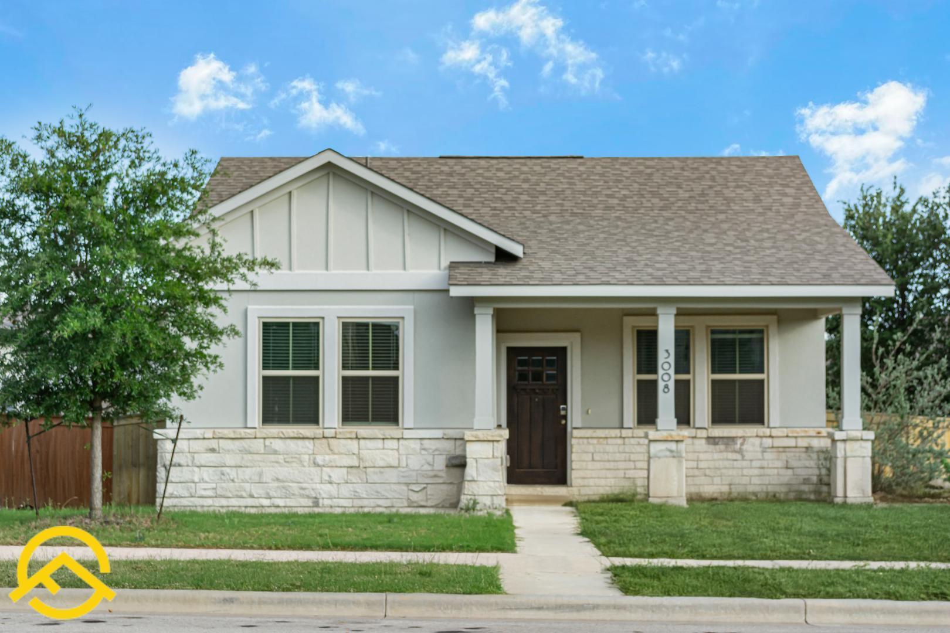
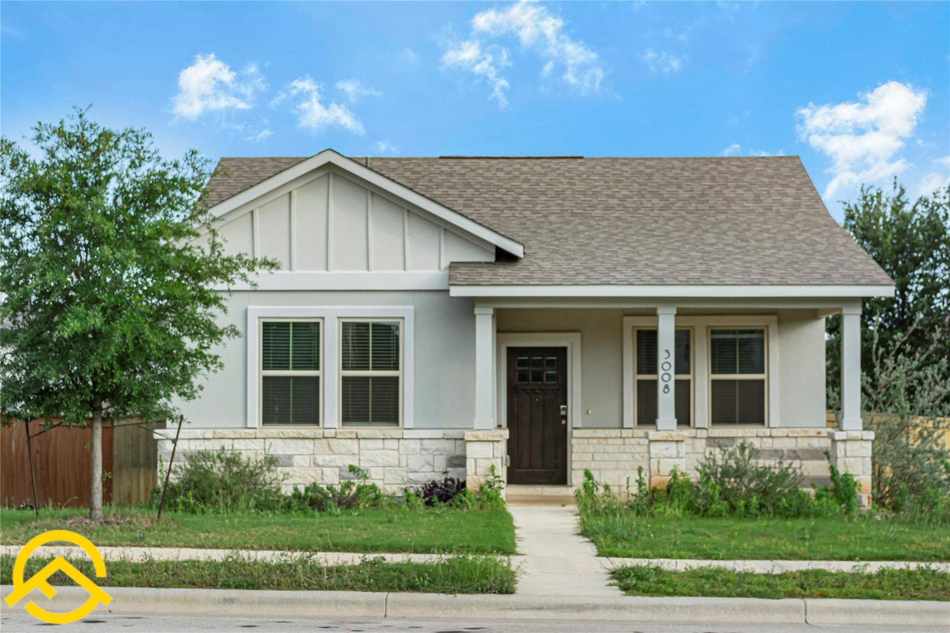
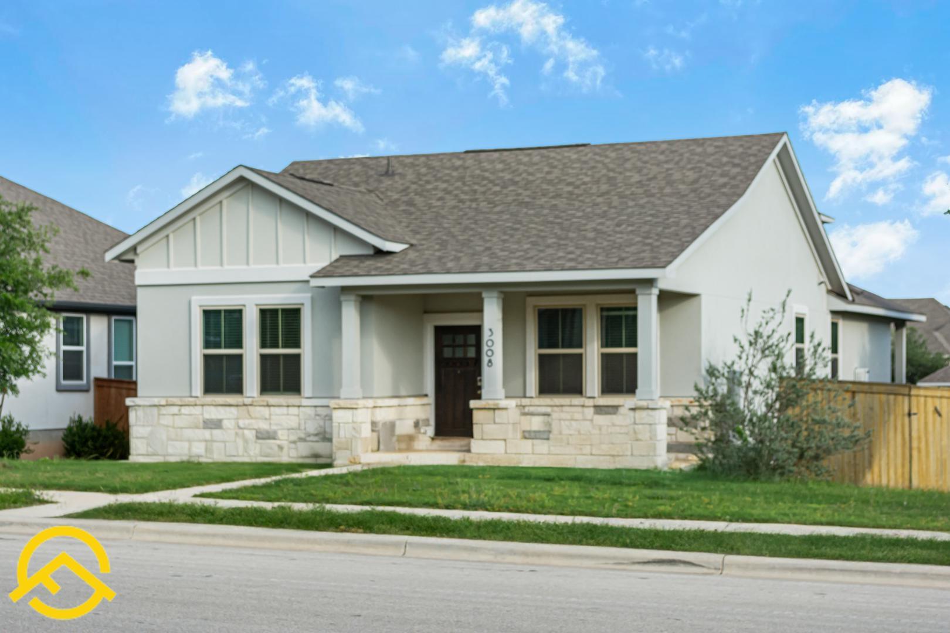
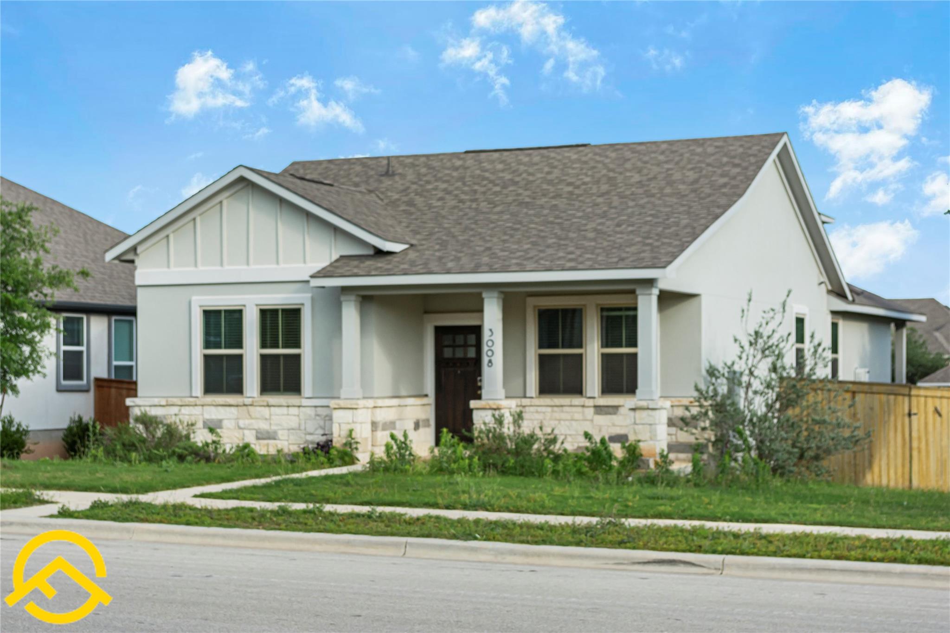
Stunning 4-Bedroom Home in the Highly Desirable Deerbrooke Community

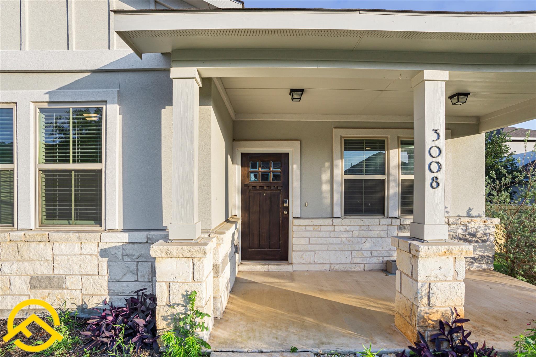
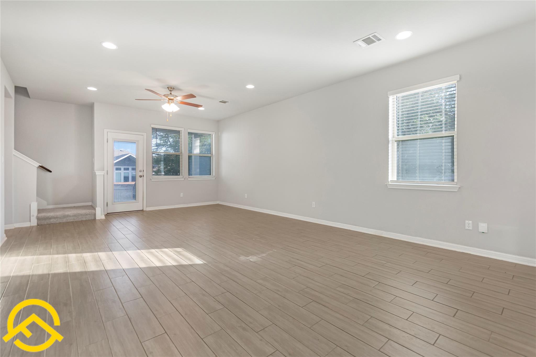
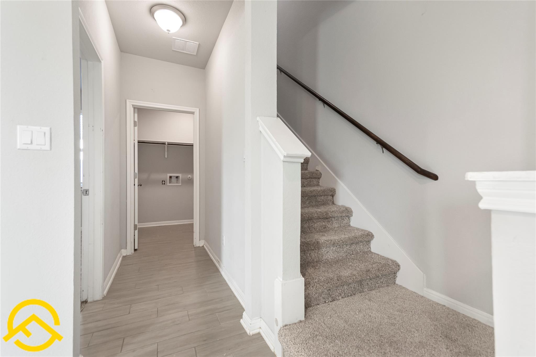
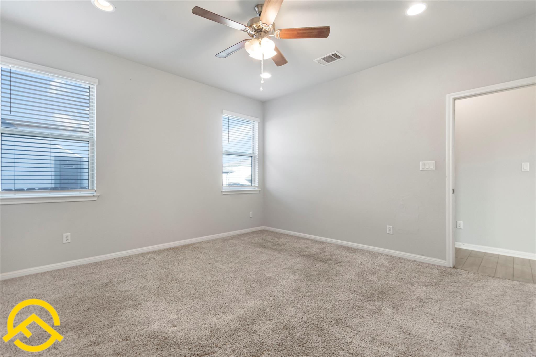
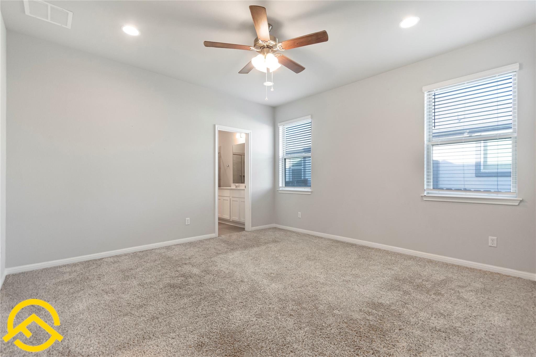
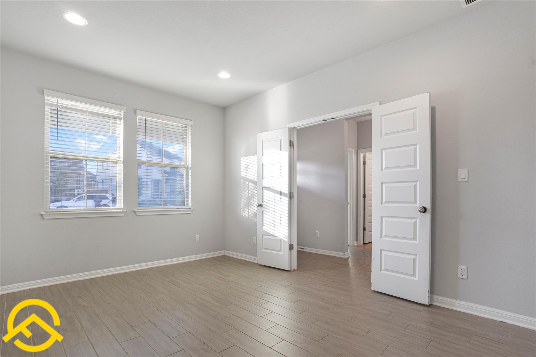
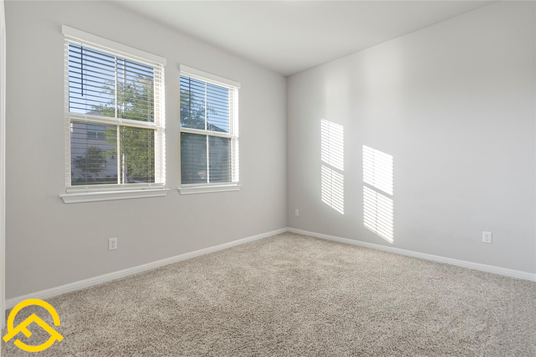
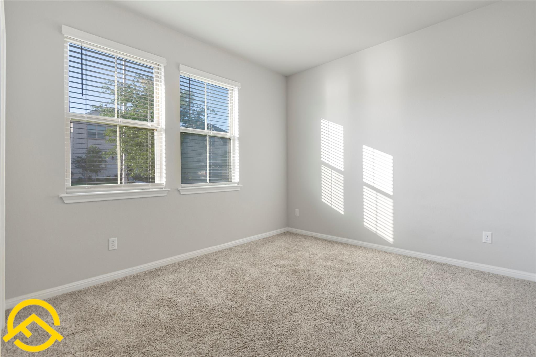
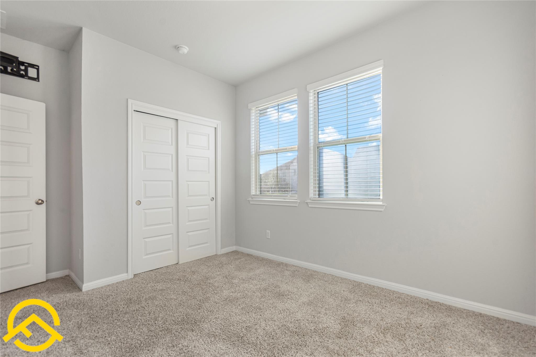
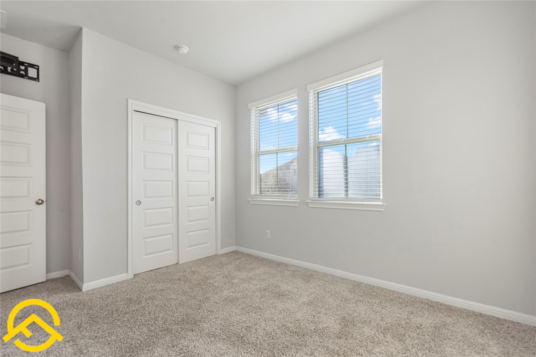
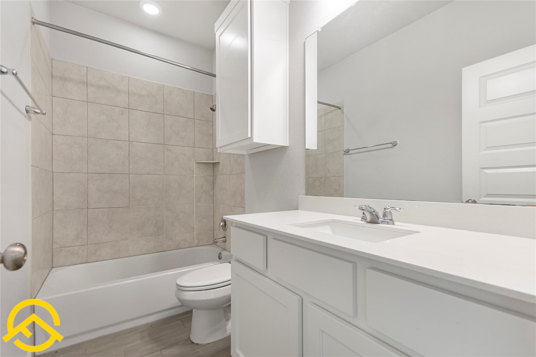
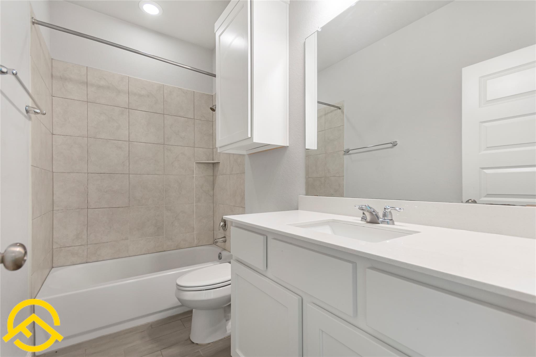
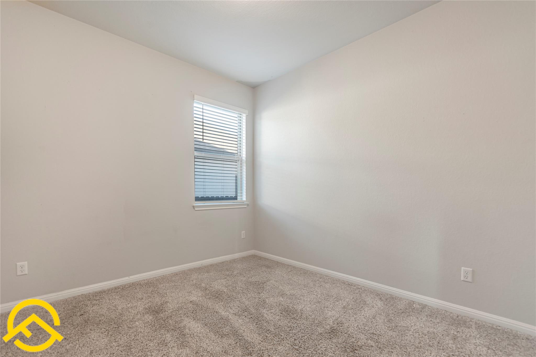
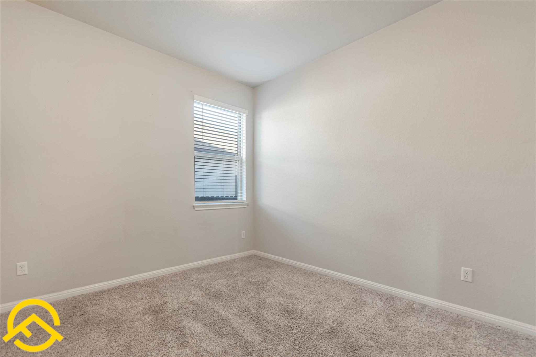
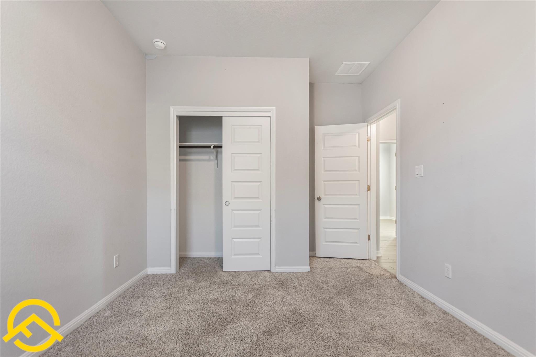
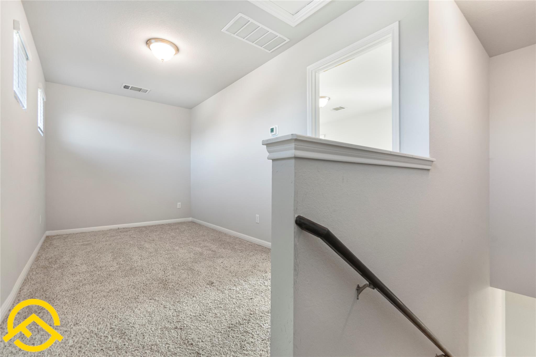
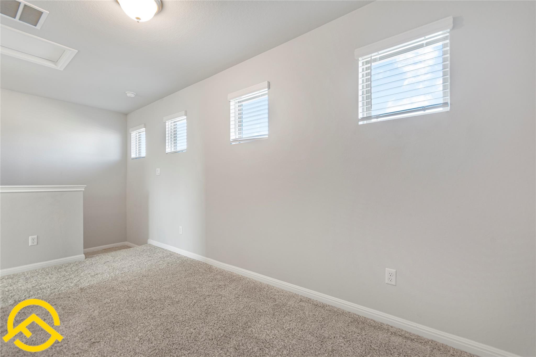
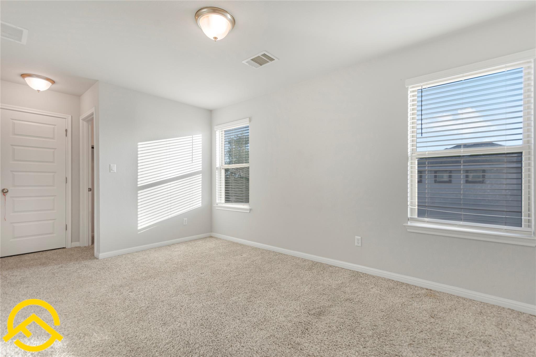
Welcome to this beautifully designed 4-bedroom, 3-bath home offering approximately 2,084 square feet of modern living space in the sought-after Deerbrooke community. This thoughtfully designed 1.5-story floor plan features three bedrooms on the main level, a dedicated home office, and a private upstairs bedroom with a full bath and bonus loft--perfect for guests, a media room, or a second living area.

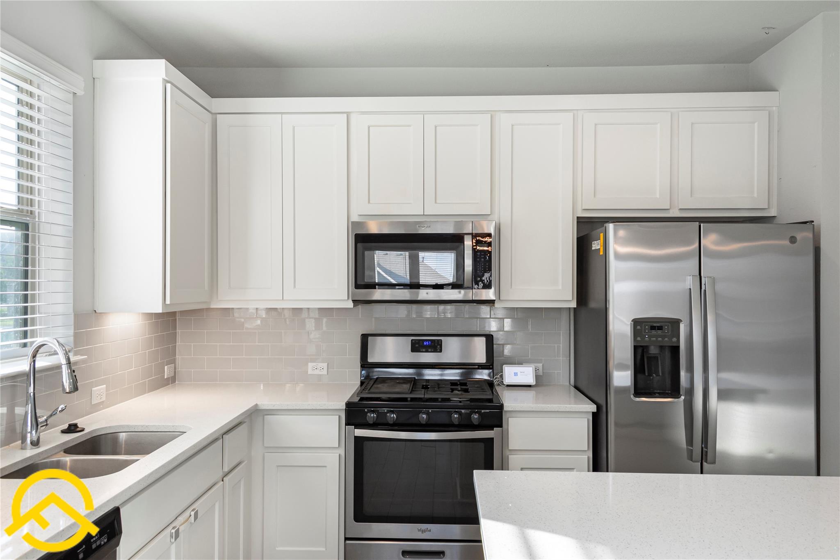
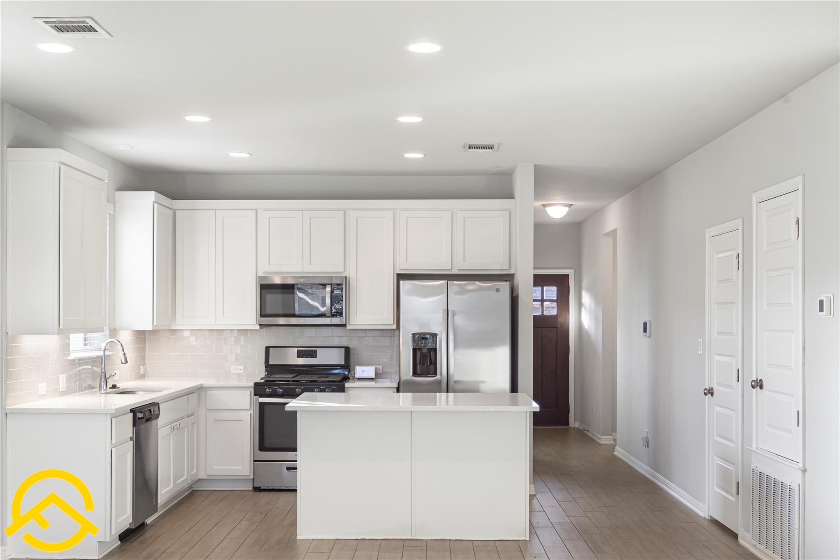
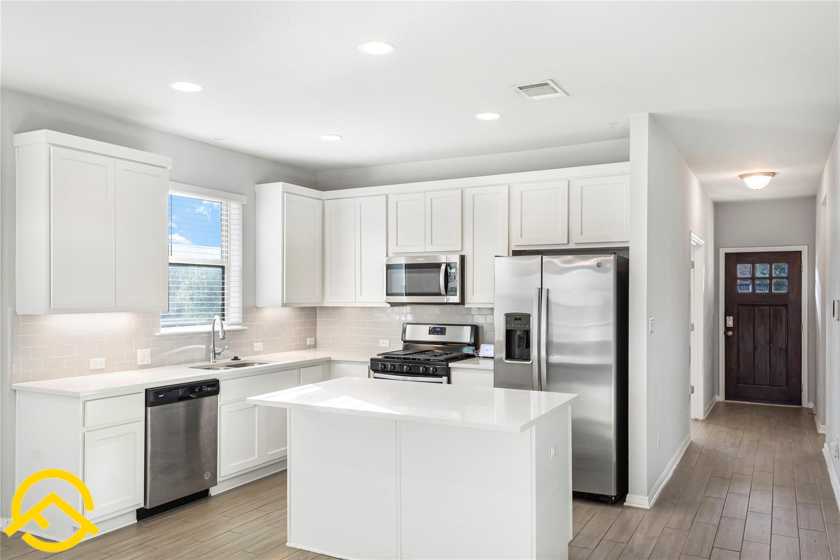
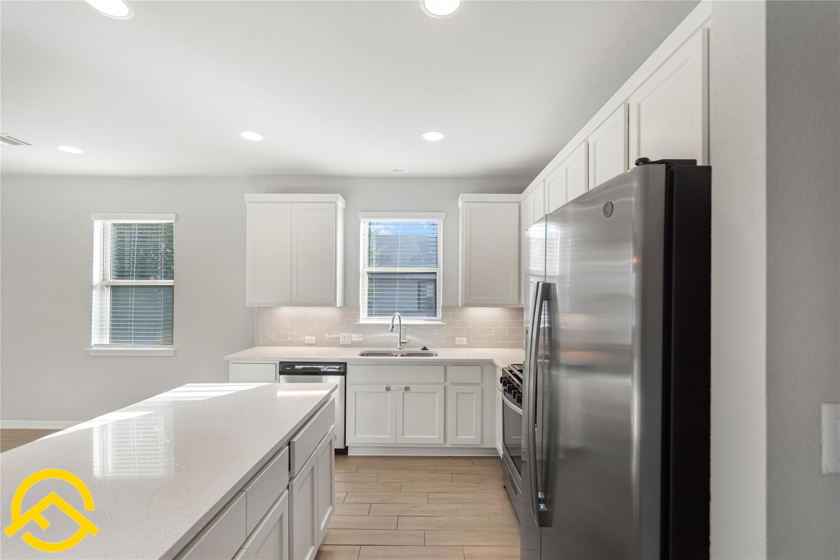
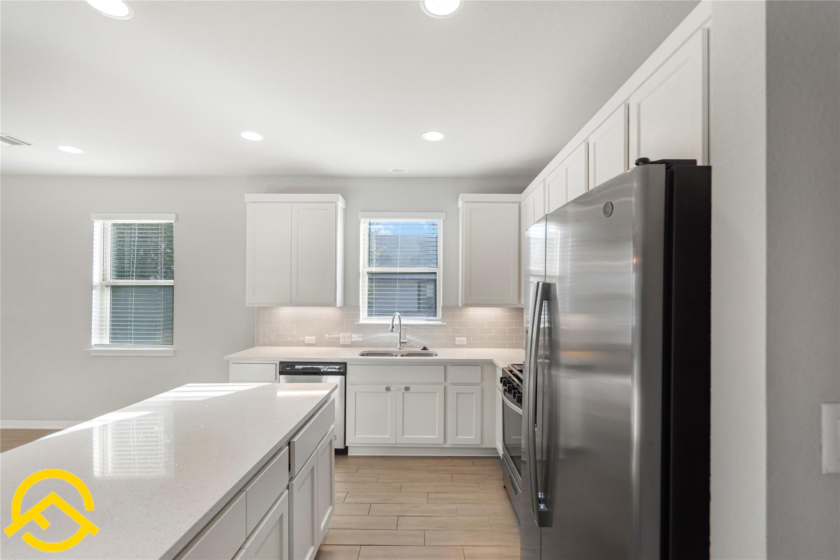
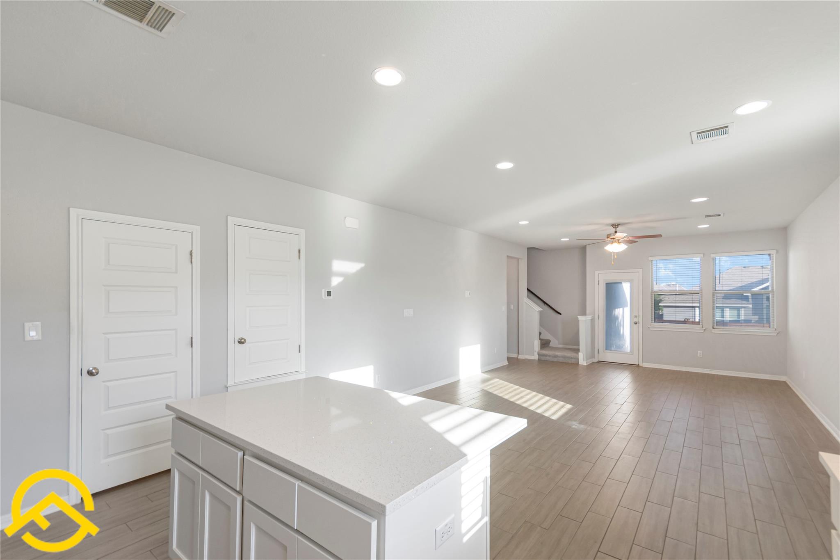
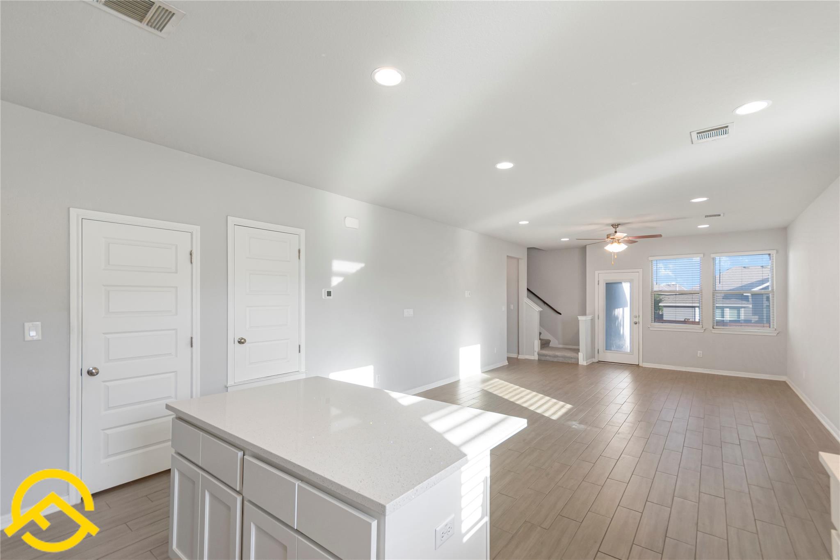
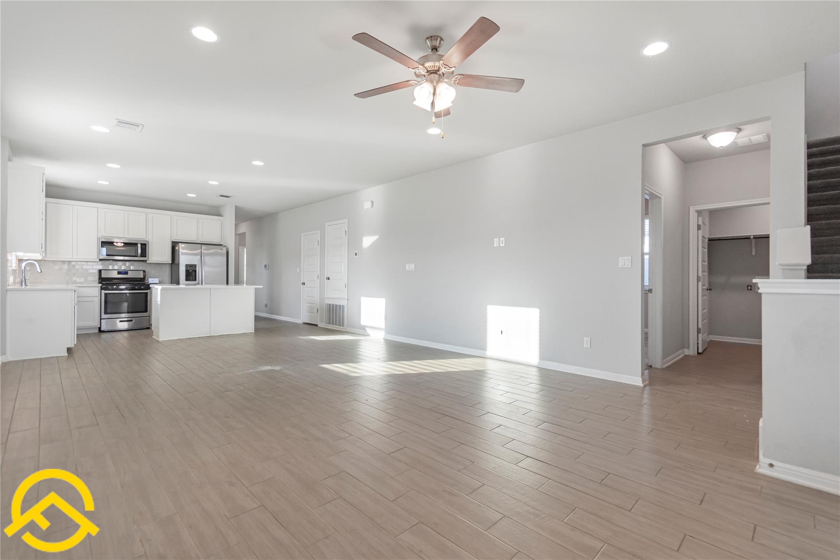
The open-concept kitchen is the heart of the home, showcasing quartz countertops, a large center island, white cabinetry, stainless steel appliances, a stylish subway tile backsplash, and abundant storage. The spacious living and dining areas flow seamlessly, making the home ideal for everyday living and entertaining.

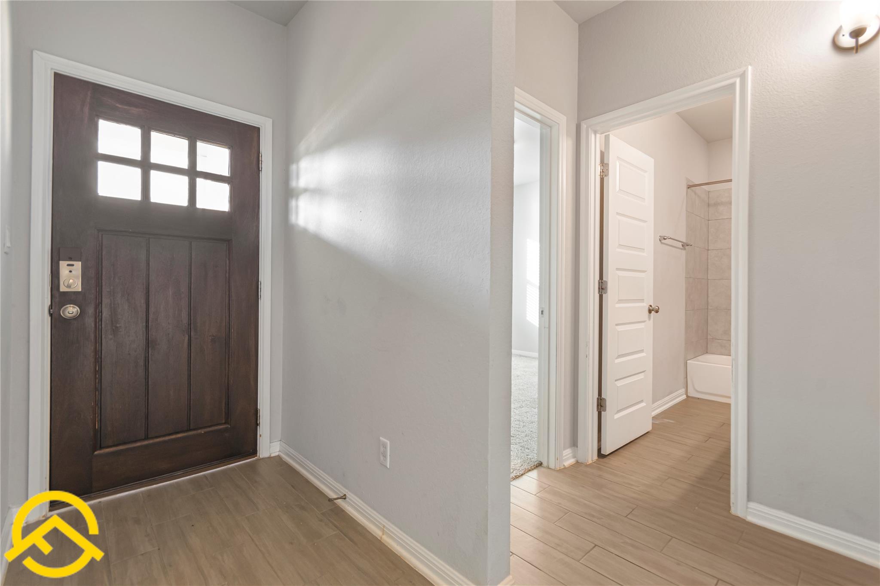
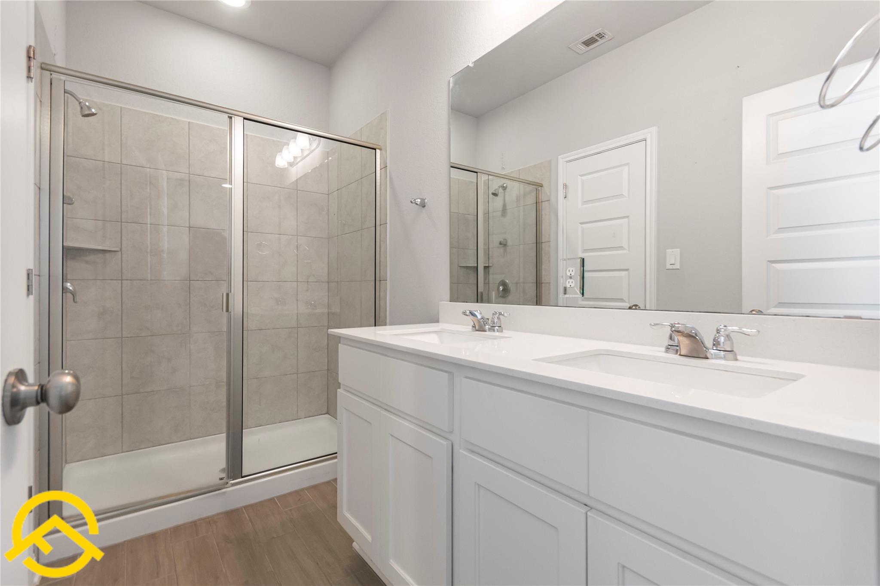
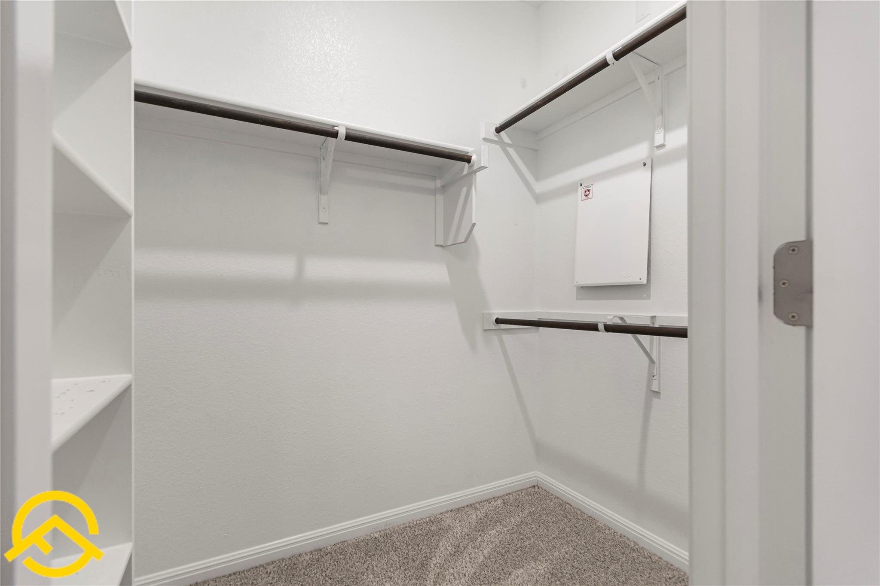
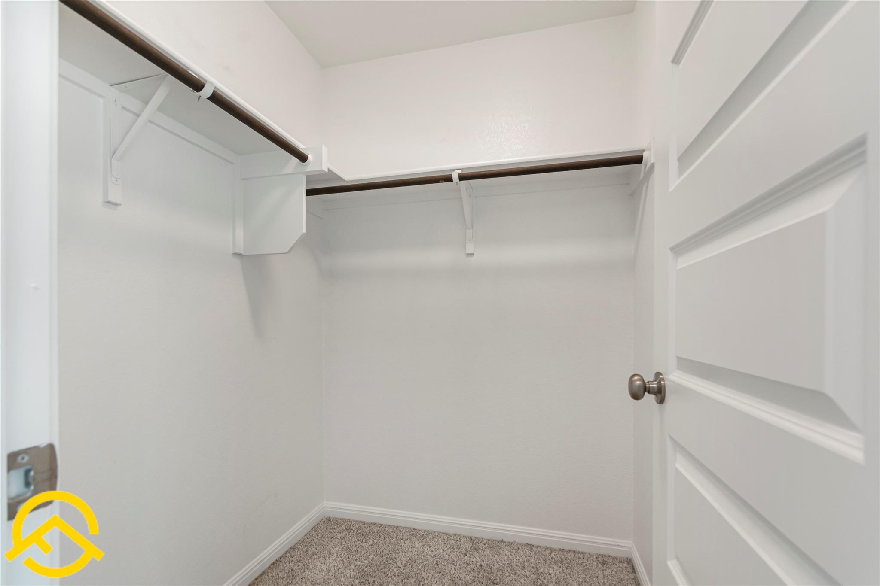
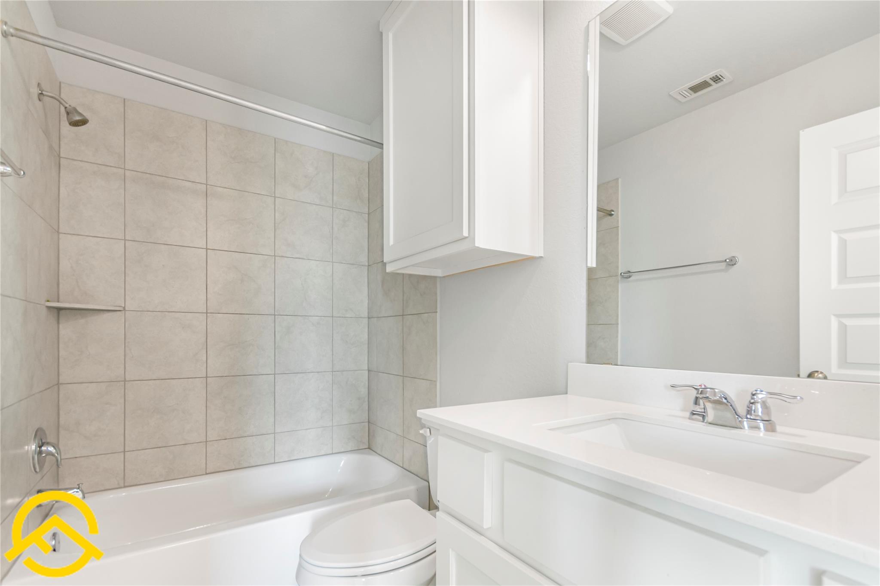
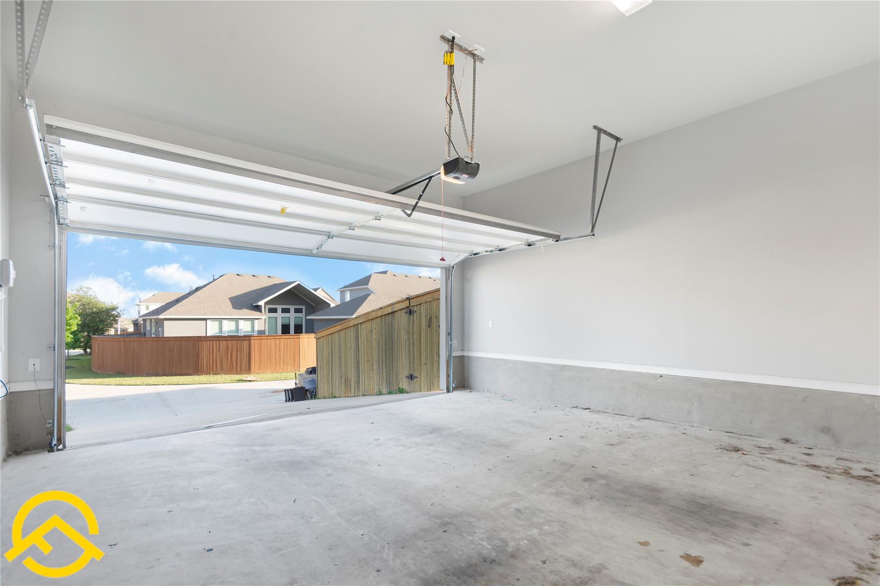
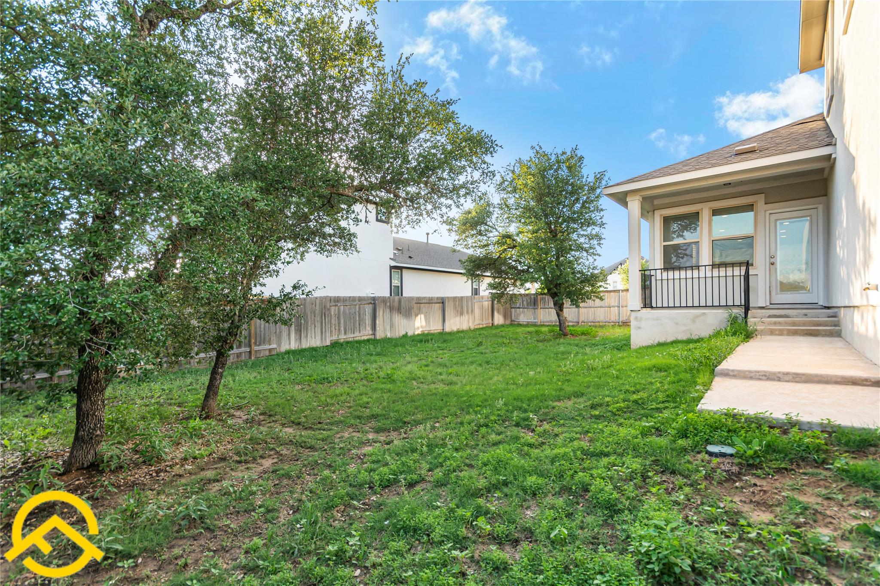
The luxurious primary suite offers a spa-inspired bathroom with dual vanities, a walk-in shower, and a generous walk-in closet. Additional highlights include wood-look tile flooring throughout the main living areas, recessed lighting, ceiling fans, smart home features, a tankless water heater, a covered patio, a private fenced backyard, and a rear-entry two-car garage.

Residents enjoy exceptional Deerbrook amenities, including a resort-style pool, fitness center, clubhouse, walking and biking trails, dog park, playground, and beautifully maintained green spaces. Conveniently located near top-rated Leander ISD schools, shopping, dining, major employers, and easy access to Highway 183 and the Metrorail, this home offers the perfect blend of comfort, style, and convenience.

Don't miss the opportunity to own this move-in-ready home in one of Leander's most desirable master-planned communities.

4
beds

3
baths

2,084 Sq.Ft. LIVING AREA

8,764.27 Sq.Ft. lot

Features & Amenities

Interior

  • total bedrooms4
  • Total bathrooms3
  • full bathrooms3
  • Flooring Carpet, Vinyl
  • APPLIANCES Built-In Oven(s), Dishwasher, Disposal, Exhaust Fan, Gas Range, Microwave, Stainless Steel Appliance(s)
  • other interior Features Ceiling Fan(s), Quartz Counters, Electric Dryer Hookup, Gas Dryer Hookup, In-Law Floorplan, Interior Steps, Kitchen Island, Open Floorplan, Pantry, Recessed Lighting, Walk-In Closet(s)

Area & Lot

  • Status For Sale
  • Living Area2,084 Sq.Ft.
  • Lot Area8,764.27 Sq.Ft.
  • MLS® ID8018084
  • TypeResidential
  • YEAR BUILT2022
  • Water FrontageNone
  • View DescriptionSee Remarks
  • Elementary SchoolJim Plain
  • Middle SchoolDanielson
  • High SchoolGlenn
  • School DistrictLeander ISD

Exterior

  • STORIES2
  • Garage Space2.0
  • water SourcePublic
  • utilitiesElectricity Connected, Natural Gas Connected, Sewer Connected, Water Connected
  • PoolNone
  • roofAsbestos Shingle
  • lot featuresSee Remarks
  • parkingGarage Faces Rear
  • HEAT TYPEElectric
  • AIR CONDITIONINGCeiling Fan(s), Central Air
  • sewerPublic Sewer
  • SubstructureSlab
  • Disability FeaturesSee Remarks
  • other exterior FeaturesPrivate Yard

Financial

  • Sales Price$399,000
  • Real Estate Tax $7,932/yr
  • HOA $60/mo
image

Schedule a Showing

I would love to show you my beautiful property. Please select your preferred date and time below. I will be in touch shortly to confirm your appointment.

Schedule a Showing

I would love to show you my beautiful property. Please select your preferred date and time below. I will be in touch shortly to confirm your appointment.

Thank you for your interest in 3008 Sage Ranch Dr DR, Leander, TX 78641. We are reviewing your request and will be in touch shortly!

Mortgage Calculator

Estimate your monthly mortgage payment, including the principal and interest, property taxes, and HOA. Adjust the values to generate a more accurate rate.
All estimates are provided for informational purposes only. Actual amounts may vary.
$0,000 Your Payment 20 15 65
$0,000 Your Payment

Connect With Ram

Reach out today for help with your home buying, selling, or investing needs!

Follow Me on Instagram