16700 Fresno CV
16700 Fresno CV
16700 Fresno CV
16700 Fresno CV
16700 Fresno CV
16700 Fresno CV
16700 Fresno CV
16700 Fresno CV
16700 Fresno CV
16700 Fresno CV
16700 Fresno CV
16700 Fresno CV
16700 Fresno CV
16700 Fresno CV
16700 Fresno CV
16700 Fresno CV
16700 Fresno CV
16700 Fresno CV
16700 Fresno CV
16700 Fresno CV
16700 Fresno CV
16700 Fresno CV
16700 Fresno CV
16700 Fresno CV
16700 Fresno CV
16700 Fresno CV
16700 Fresno CV
16700 Fresno CV
16700 Fresno CV
16700 Fresno CV
16700 Fresno CV
16700 Fresno CV
SEE ALL PHOTOS
16700 Fresno CV
16700 Fresno CV
16700 Fresno CV
16700 Fresno CV
16700 Fresno CV
16700 Fresno CV
16700 Fresno CV
16700 Fresno CV
16700 Fresno CV
16700 Fresno CV
16700 Fresno CV
16700 Fresno CV
16700 Fresno CV
16700 Fresno CV
16700 Fresno CV
16700 Fresno CV
16700 Fresno CV
16700 Fresno CV
16700 Fresno CV
16700 Fresno CV
16700 Fresno CV
16700 Fresno CV
16700 Fresno CV
16700 Fresno CV
16700 Fresno CV
16700 Fresno CV
16700 Fresno CV
16700 Fresno CV
16700 Fresno CV
16700 Fresno CV
16700 Fresno CV
16700 Fresno CV
Courtesy of Full Circle RE, Hannah Mara Listing Contact: 512 680 1171 
For Lease

16700 Fresno CV

16700 Fresno CV, Pflugerville, TX 78660

$3,400/month
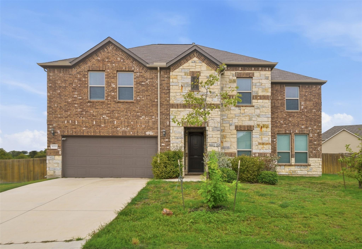
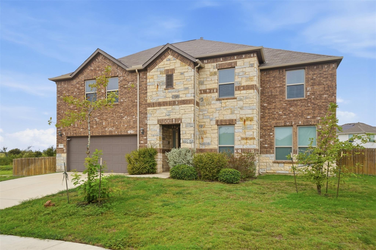
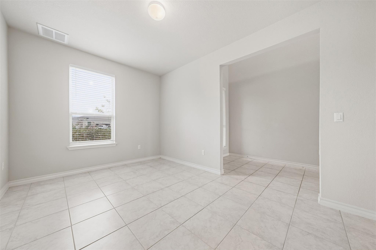
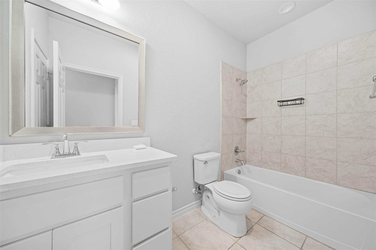
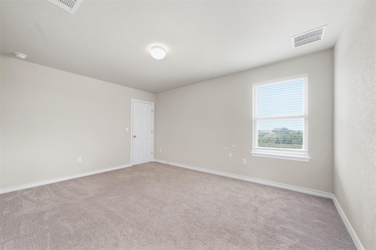
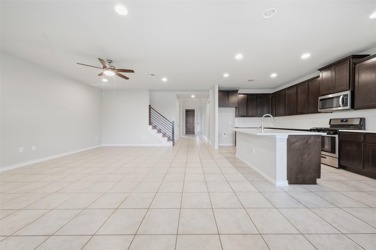
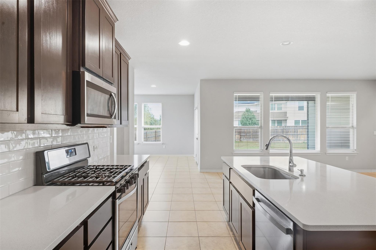
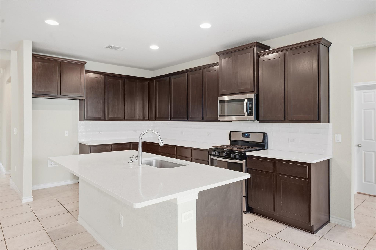
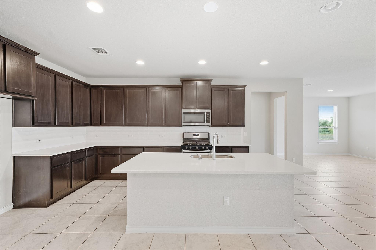
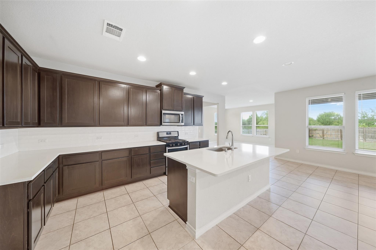
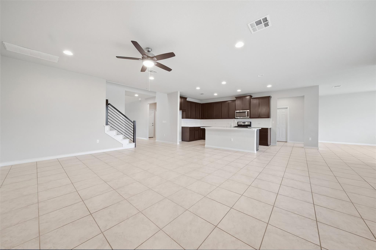
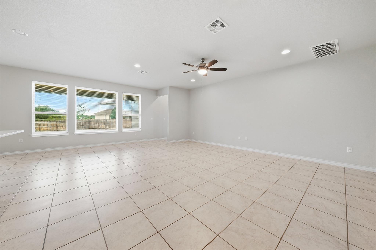
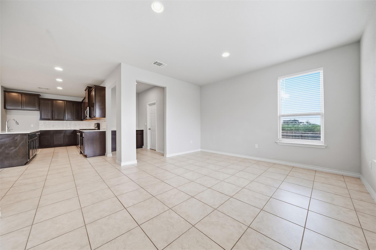
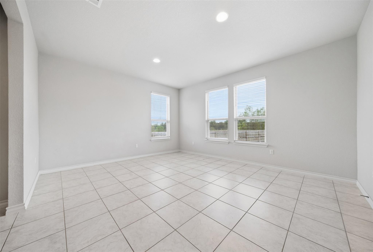
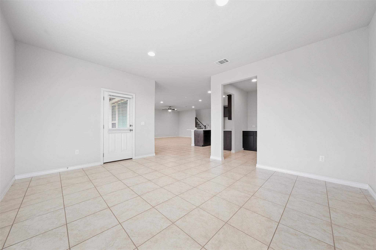
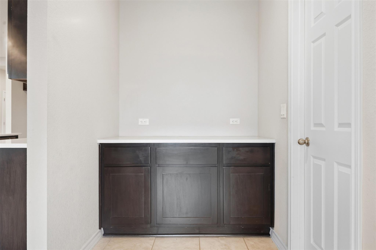
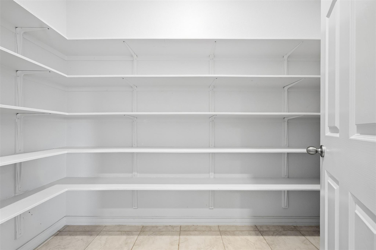
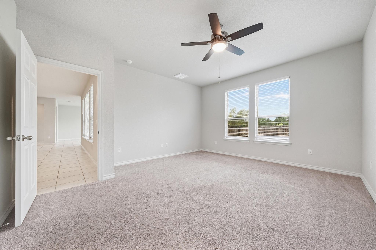
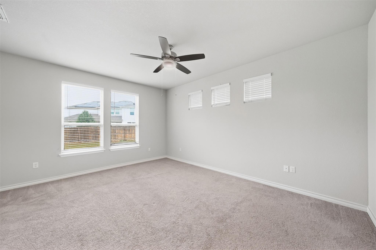
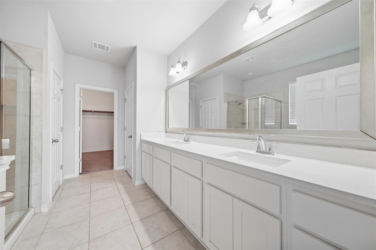
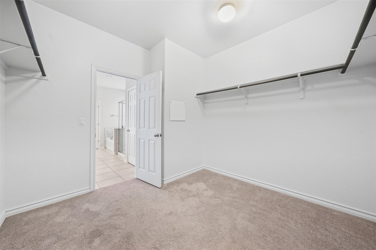
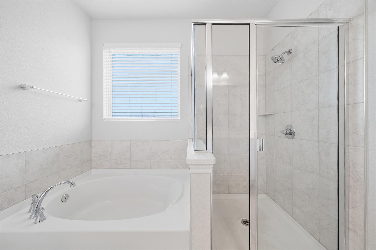
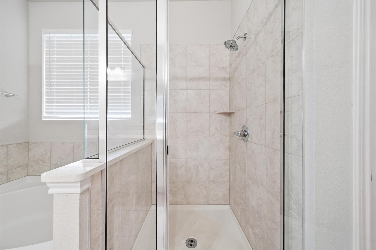
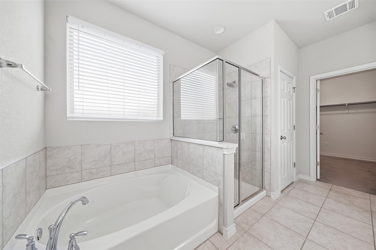
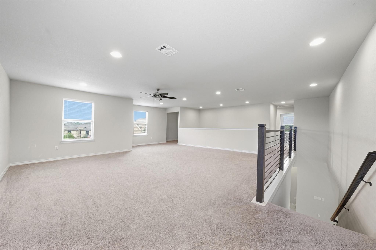
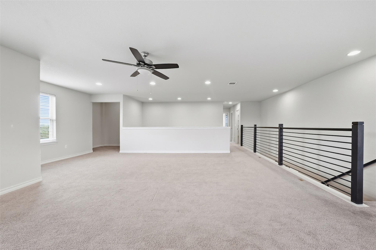
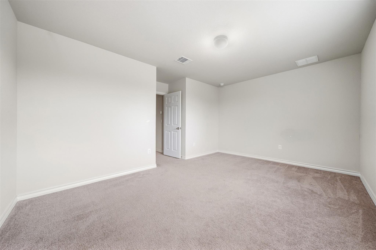
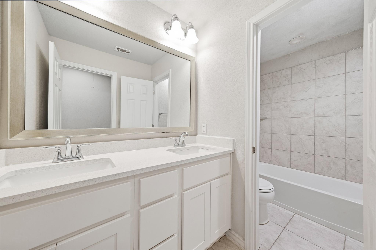
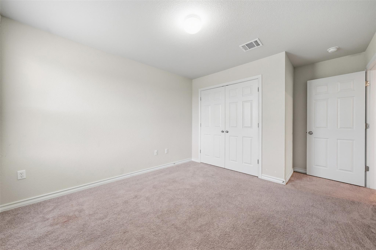
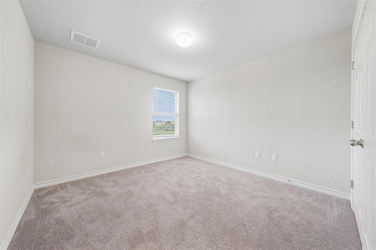
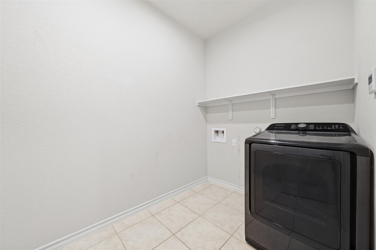
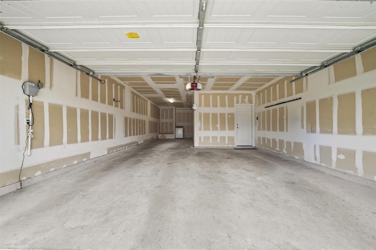
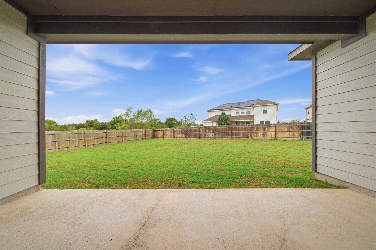
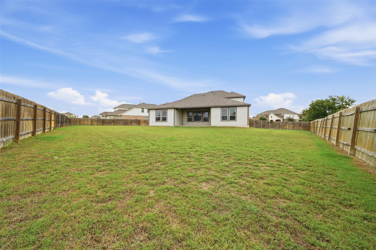
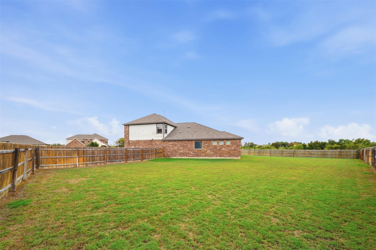
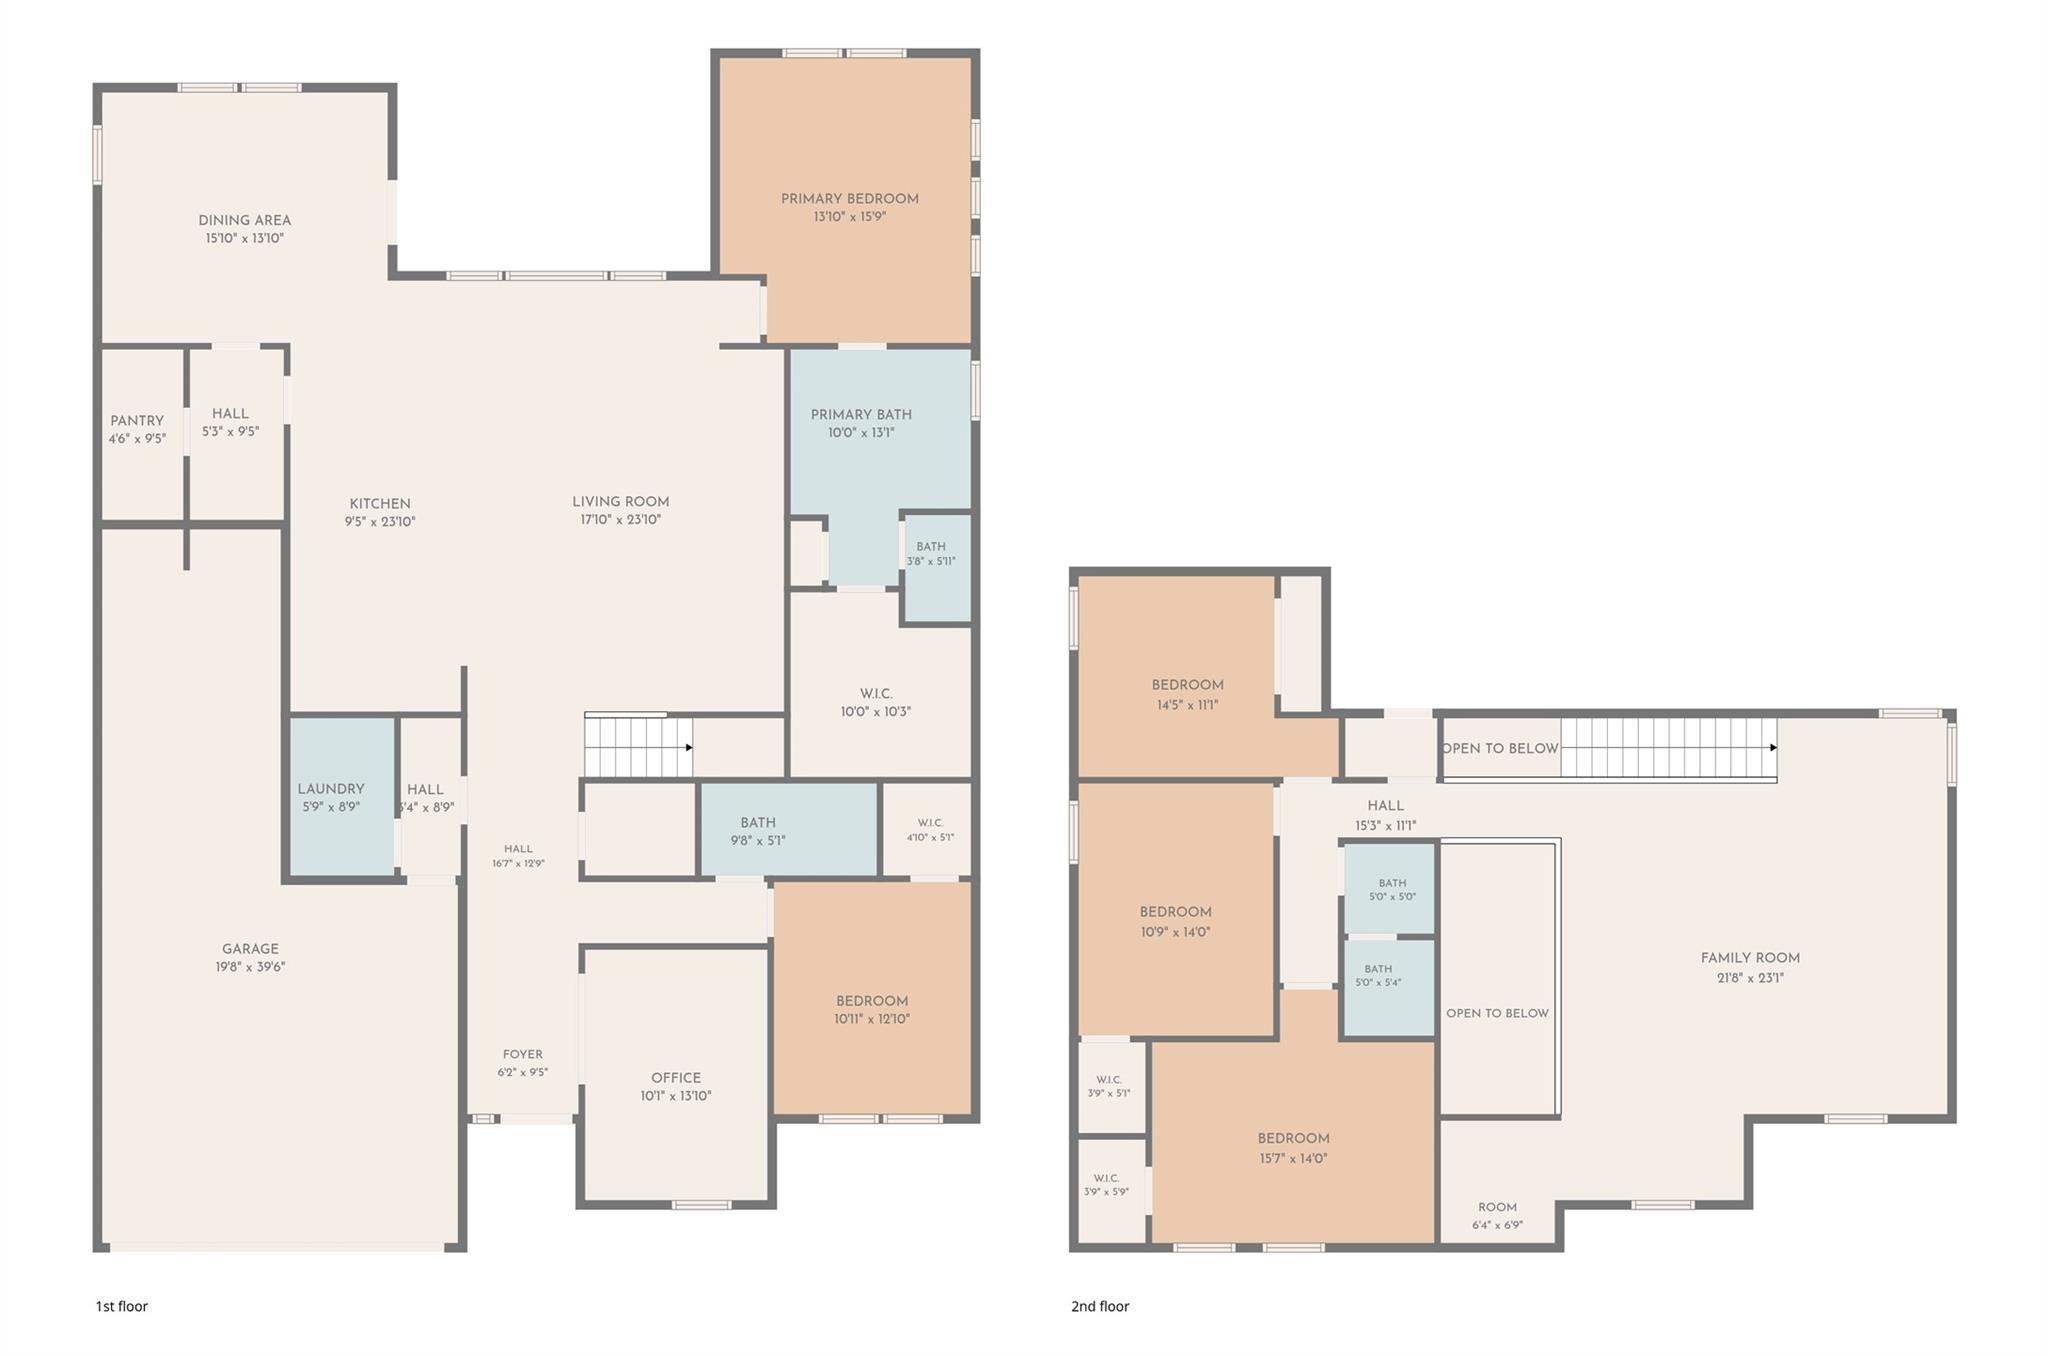
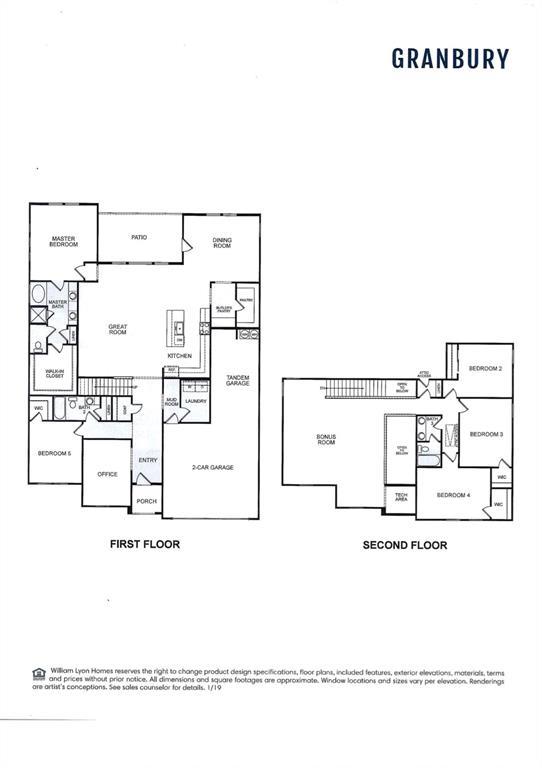
Located on a cul-de-sac in Carmel West, this spacious 5-bedroom, 3-bath home sits on an expansive lot of nearly half an acre. One of the community's standout conveniences is having Carpenter Elementary, Bohls Middle School, and Weiss High School all located within the same community, providing easy access to every school level. The open-concept main floor features a large kitchen with an oversized island, stainless steel appliances, abundant cabinetry, a walk-in pantry, and an easy flow into the dining and living areas. The downstairs primary suite offers a dual-sink vanity, separate tub and shower, and walk-in closet. A second downstairs bedroom and dedicated office add flexibility. Upstairs are three additional bedrooms, a full bath, a spacious bonus room, and a separate tech area. Additional features include a three-car tandem garage, covered back patio, and an exceptionally large fenced backyard with no direct rear neighbor. Carmel West amenities include a resort-style pool, playground, basketball court, and paved walking trails, with nearby access to 1849 Park and major roadways.

5
beds

3
baths

3,605 Sq.Ft. LIVING AREA

0.42 Acres lot

Features & Amenities

Interior

  • total bedrooms5
  • Total bathrooms3
  • full bathrooms3
  • Flooring Carpet, Laminate
  • APPLIANCES Built-In Electric Oven, Cooktop, Dishwasher, Microwave, Refrigerator, Washer/Dryer
  • other interior Features Granite Counters, Kitchen Island, Open Floorplan, Pantry, Primary Bedroom on Main, Soaking Tub

Area & Lot

  • Status For Lease
  • Living Area3,605 Sq.Ft.
  • Lot Area0.42 Acres
  • MLS® ID8634444
  • TypeResidential
  • YEAR BUILT2020
  • NeighborhoodPflugerville
  • Elementary SchoolCarpenter Elementary School
  • Middle SchoolBohls Middle School
  • High SchoolWeiss
  • School DistrictPflugerville ISD

Exterior

  • STORIES2
  • Garage Space2.0
  • utilitiesElectricity Connected, Water Connected
  • PoolNone
  • lot featuresBack to Park/Greenbelt, Back Yard, Cul-De-Sac, Front Yard, Sprinklers In Front, Sprinkler - In-ground, Sprinkler - Side Yard
  • parkingAttached
  • AIR CONDITIONINGCeiling Fan(s), Central Air
  • sewerPublic Sewer
  • SubstructureSlab
  • Disability FeaturesNone
  • other exterior FeaturesNone

Financial

  • Lease Price$3,400/mo
  • Lease Term 12 MONTHS
image

Schedule a Showing

I would love to show you my beautiful property. Please select your preferred date and time below. I will be in touch shortly to confirm your appointment.

Schedule a Showing

I would love to show you my beautiful property. Please select your preferred date and time below. I will be in touch shortly to confirm your appointment.

Thank you for your interest in 16700 Fresno CV, Pflugerville, TX 78660. We are reviewing your request and will be in touch shortly!

Pflugerville

Explore

Connect With Ram

Reach out today for help with your home buying, selling, or investing needs!

Follow Me on Instagram