1017 Plano LN
1017 Plano LN
1017 Plano LN
1017 Plano LN
1017 Plano LN
1017 Plano LN
1017 Plano LN
1017 Plano LN
1017 Plano LN
1017 Plano LN
1017 Plano LN
1017 Plano LN
1017 Plano LN
1017 Plano LN
1017 Plano LN
1017 Plano LN
1017 Plano LN
1017 Plano LN
1017 Plano LN
1017 Plano LN
1017 Plano LN
1017 Plano LN
1017 Plano LN
1017 Plano LN
1017 Plano LN
1017 Plano LN
1017 Plano LN
1017 Plano LN
1017 Plano LN
SEE ALL PHOTOS
1017 Plano LN
1017 Plano LN
1017 Plano LN
1017 Plano LN
1017 Plano LN
1017 Plano LN
1017 Plano LN
1017 Plano LN
1017 Plano LN
1017 Plano LN
1017 Plano LN
1017 Plano LN
1017 Plano LN
1017 Plano LN
1017 Plano LN
1017 Plano LN
1017 Plano LN
1017 Plano LN
1017 Plano LN
1017 Plano LN
1017 Plano LN
1017 Plano LN
1017 Plano LN
1017 Plano LN
1017 Plano LN
1017 Plano LN
1017 Plano LN
1017 Plano LN
1017 Plano LN
Courtesy of Full Circle RE, Hannah Mara Listing Contact: 512 680 1171 
For Lease

1017 Plano LN

1017 Plano LN, Leander, TX 78641

$3,300/month
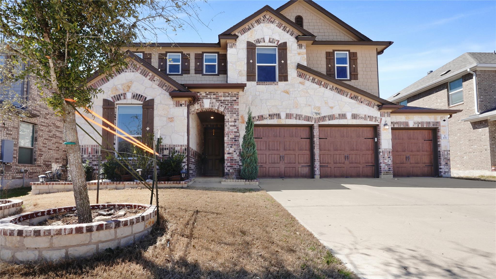
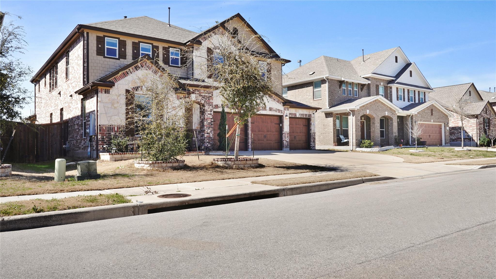
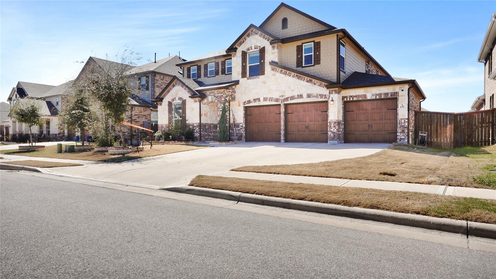
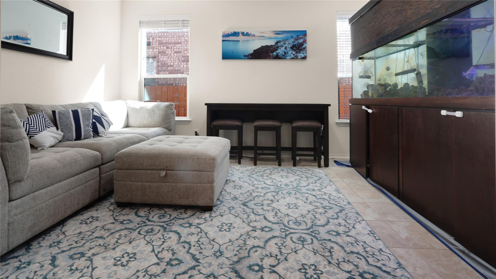
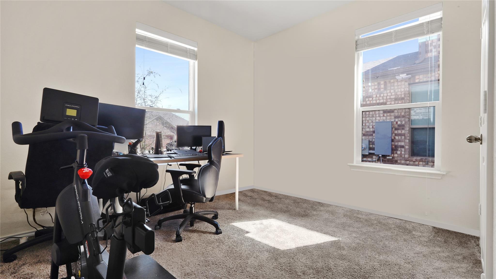
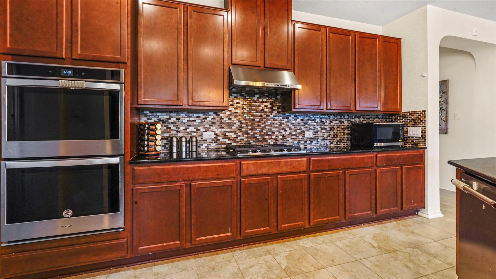
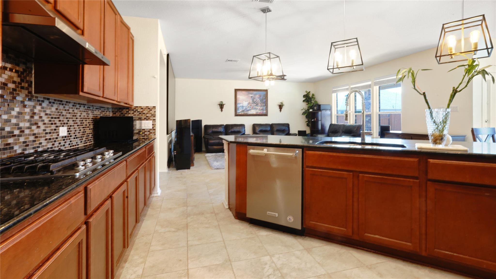
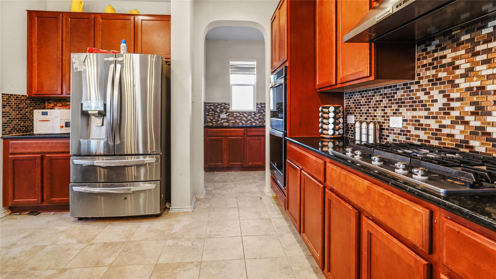
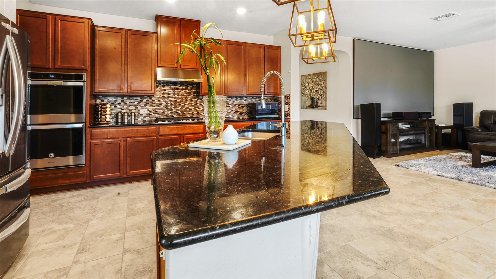
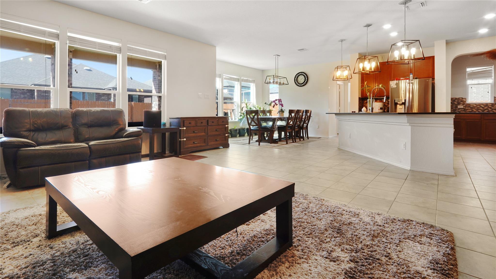
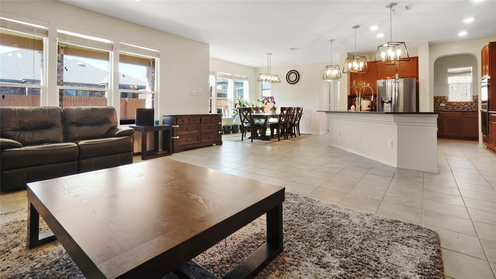
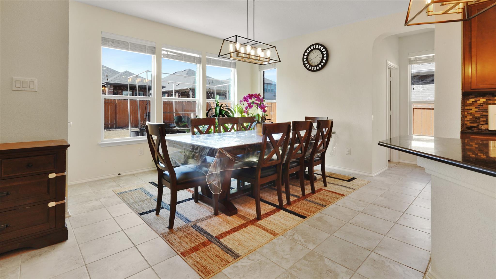
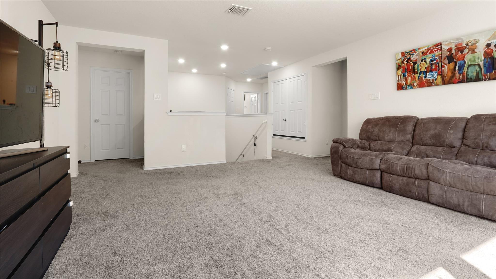
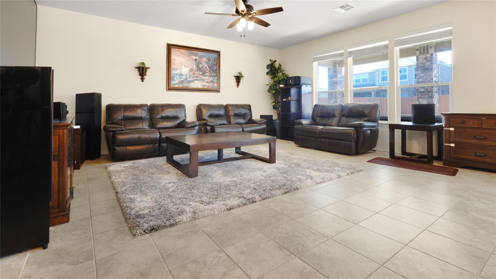
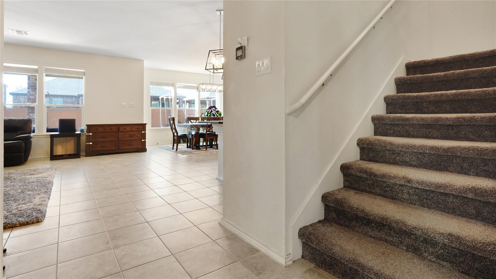
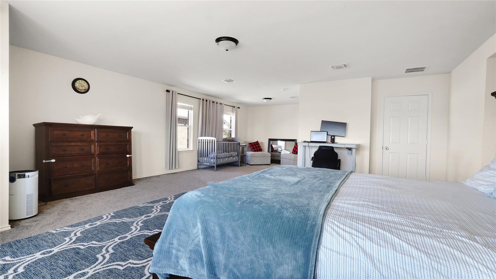
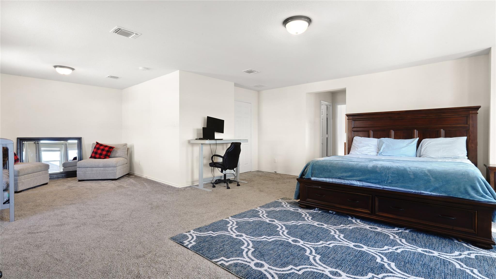
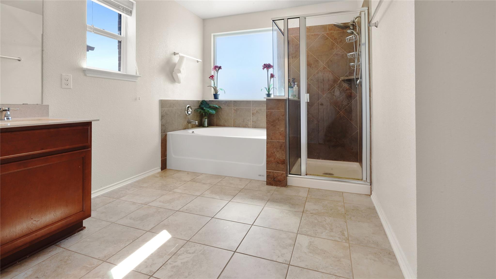
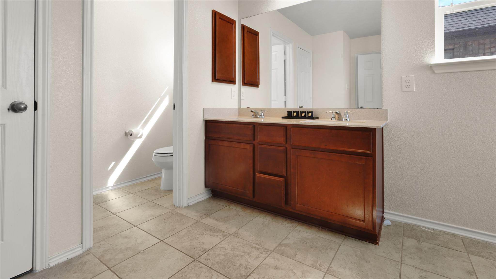
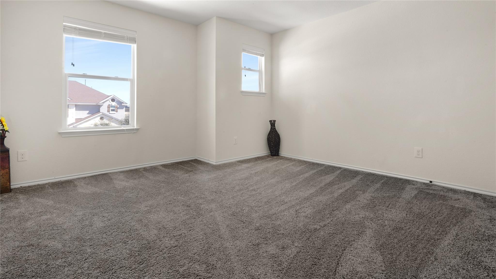
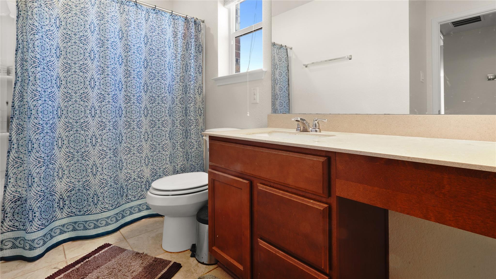
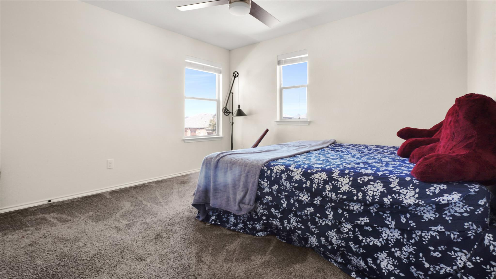
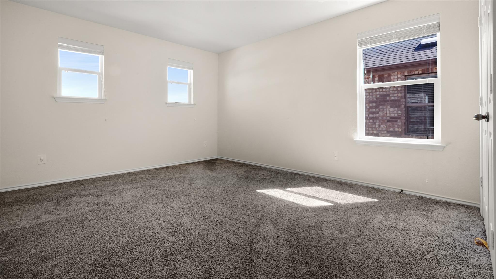
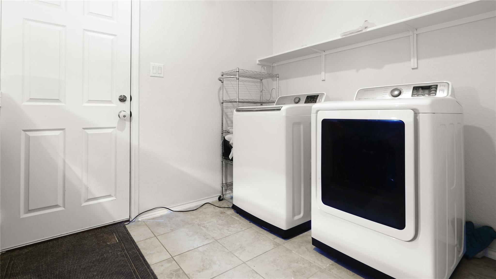
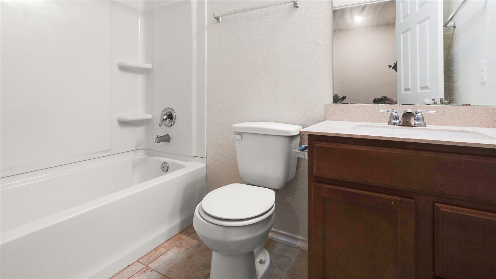
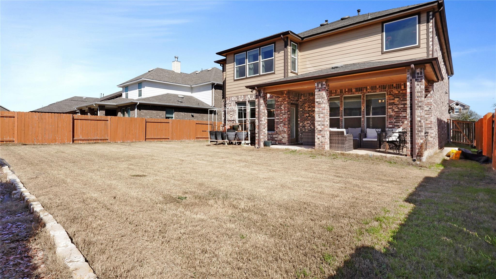
Welcome to this spacious two-story home in Mason Hills, offering five bedrooms, three full bathrooms, and a three-car garage. The well-appointed kitchen features an oversized island with breakfast-bar seating, granite countertops, double ovens, and a walk-in pantry. A den or study with French doors provides flexible space for working from home, while the upstairs game room offers an additional living or entertainment area. The primary suite includes a versatile sitting or study area, two walk-in closets, dual vanities, a soaking tub, and a separate shower. Refrigerator, washer, and dryer are included.

5
beds

4
baths

3,655 Sq.Ft. LIVING AREA

7,200.47 Sq.Ft. lot

Features & Amenities

Interior

  • total bedrooms5
  • Total bathrooms4
  • full bathrooms3
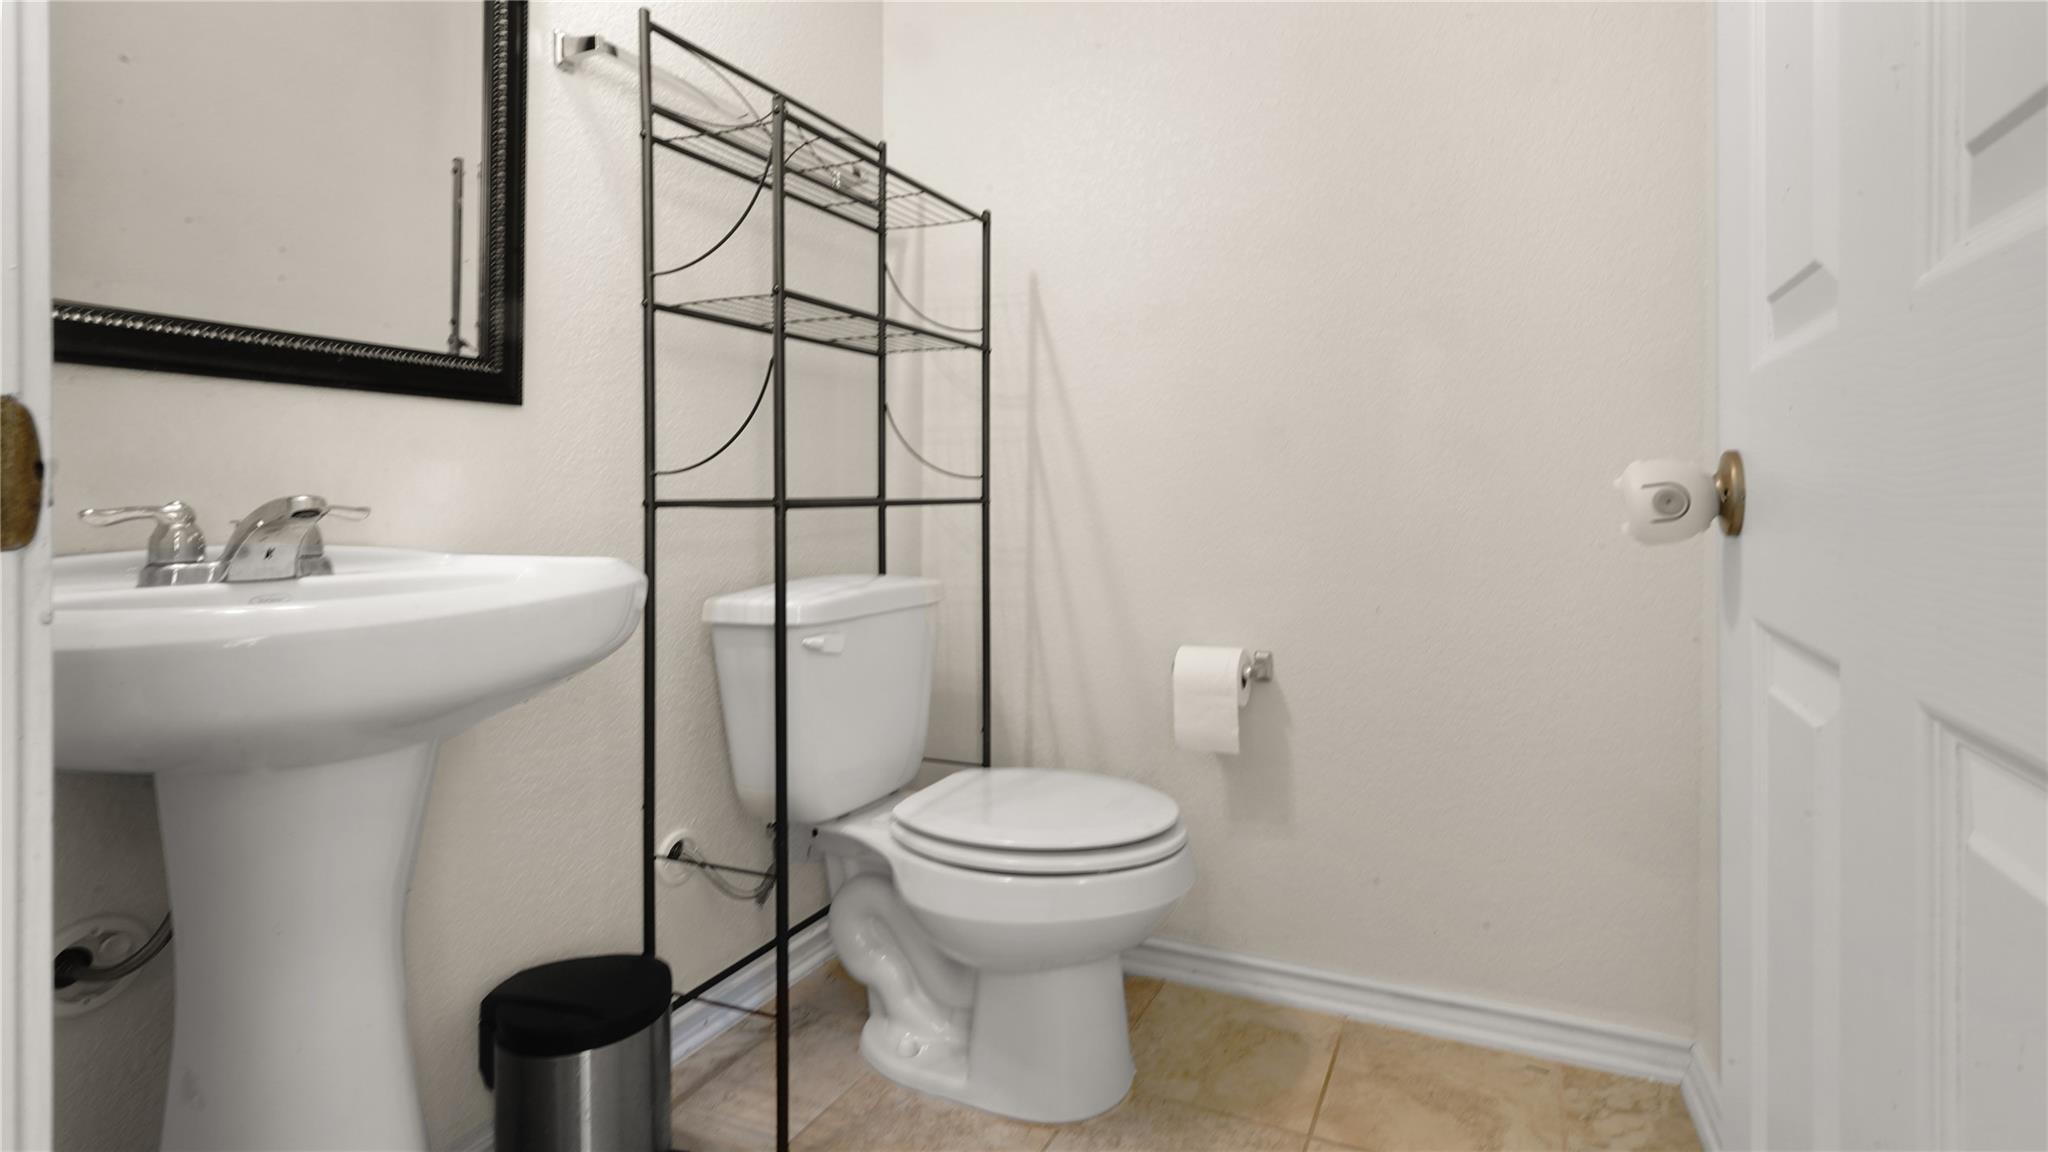
  • half bathroom1
  • Flooring Carpet, Tile
  • Fireplace None
  • APPLIANCES Cooktop, Dishwasher, Dryer, Gas Cooktop, Microwave, Oven, Washer/Dryer
  • other interior Features Ceiling Fan(s), Granite Counters, Eat-in Kitchen, French Doors, Kitchen Island, Multiple Dining Areas, Multiple Living Areas, Open Floorplan, Pantry, Recessed Lighting, Walk-In Closet(s)

Area & Lot

  • Status For Lease
  • Living Area3,655 Sq.Ft.
  • Lot Area7,200.47 Sq.Ft.
  • MLS® ID6182724
  • TypeResidential
  • YEAR BUILT2018
  • Water FrontageNone
  • View DescriptionNone
  • Elementary SchoolWhitestone
  • Middle SchoolLeander Middle
  • High SchoolLeander High
  • School DistrictLeander ISD

Exterior

  • STORIES2
  • Garage Space3.0
  • water SourcePublic
  • utilitiesAbove Ground, Electricity Available, Natural Gas Available, Sewer Available, Water Available
  • PoolNone
  • roofComposition
  • lot featuresSprinkler - Automatic, Sprinkler - Back Yard, Sprinklers In Front, Sprinkler - In-ground
  • parkingGarage, Garage Door Opener, Garage Faces Front
  • HEAT TYPEForced Air
  • AIR CONDITIONINGCentral Air
  • sewerPublic Sewer
  • SubstructureSlab
  • Disability FeaturesNone
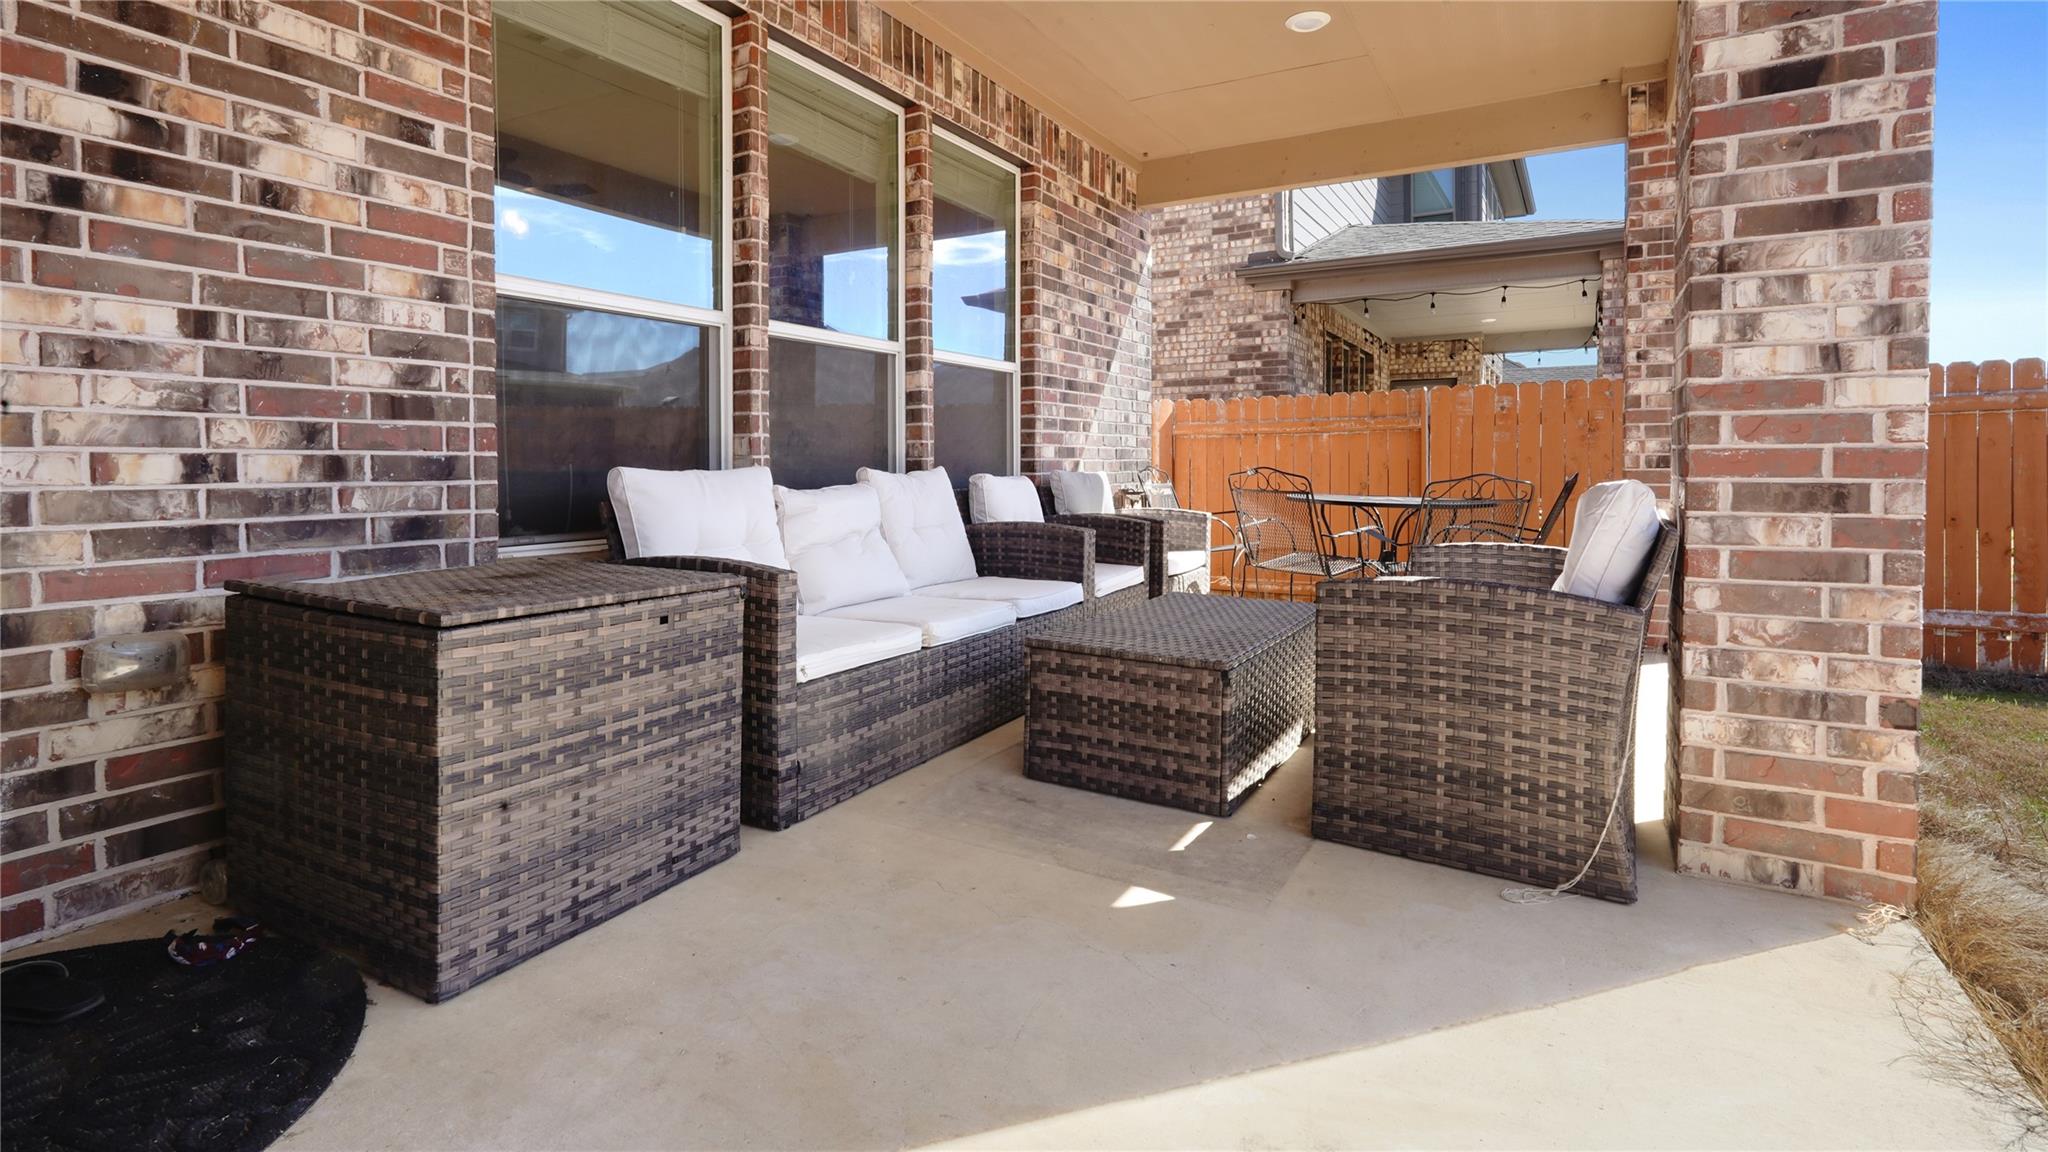
  • other exterior FeaturesPrivate Yard

Financial

  • Lease Price$3,300/mo
  • Lease Term 12 MONTHS
View Virtual Tour
image

Schedule a Showing

I would love to show you my beautiful property. Please select your preferred date and time below. I will be in touch shortly to confirm your appointment.

Schedule a Showing

I would love to show you my beautiful property. Please select your preferred date and time below. I will be in touch shortly to confirm your appointment.

Thank you for your interest in 1017 Plano LN, Leander, TX 78641. We are reviewing your request and will be in touch shortly!

Connect With Ram

Reach out today for help with your home buying, selling, or investing needs!

Follow Me on Instagram